Bespoke, made-to-measure
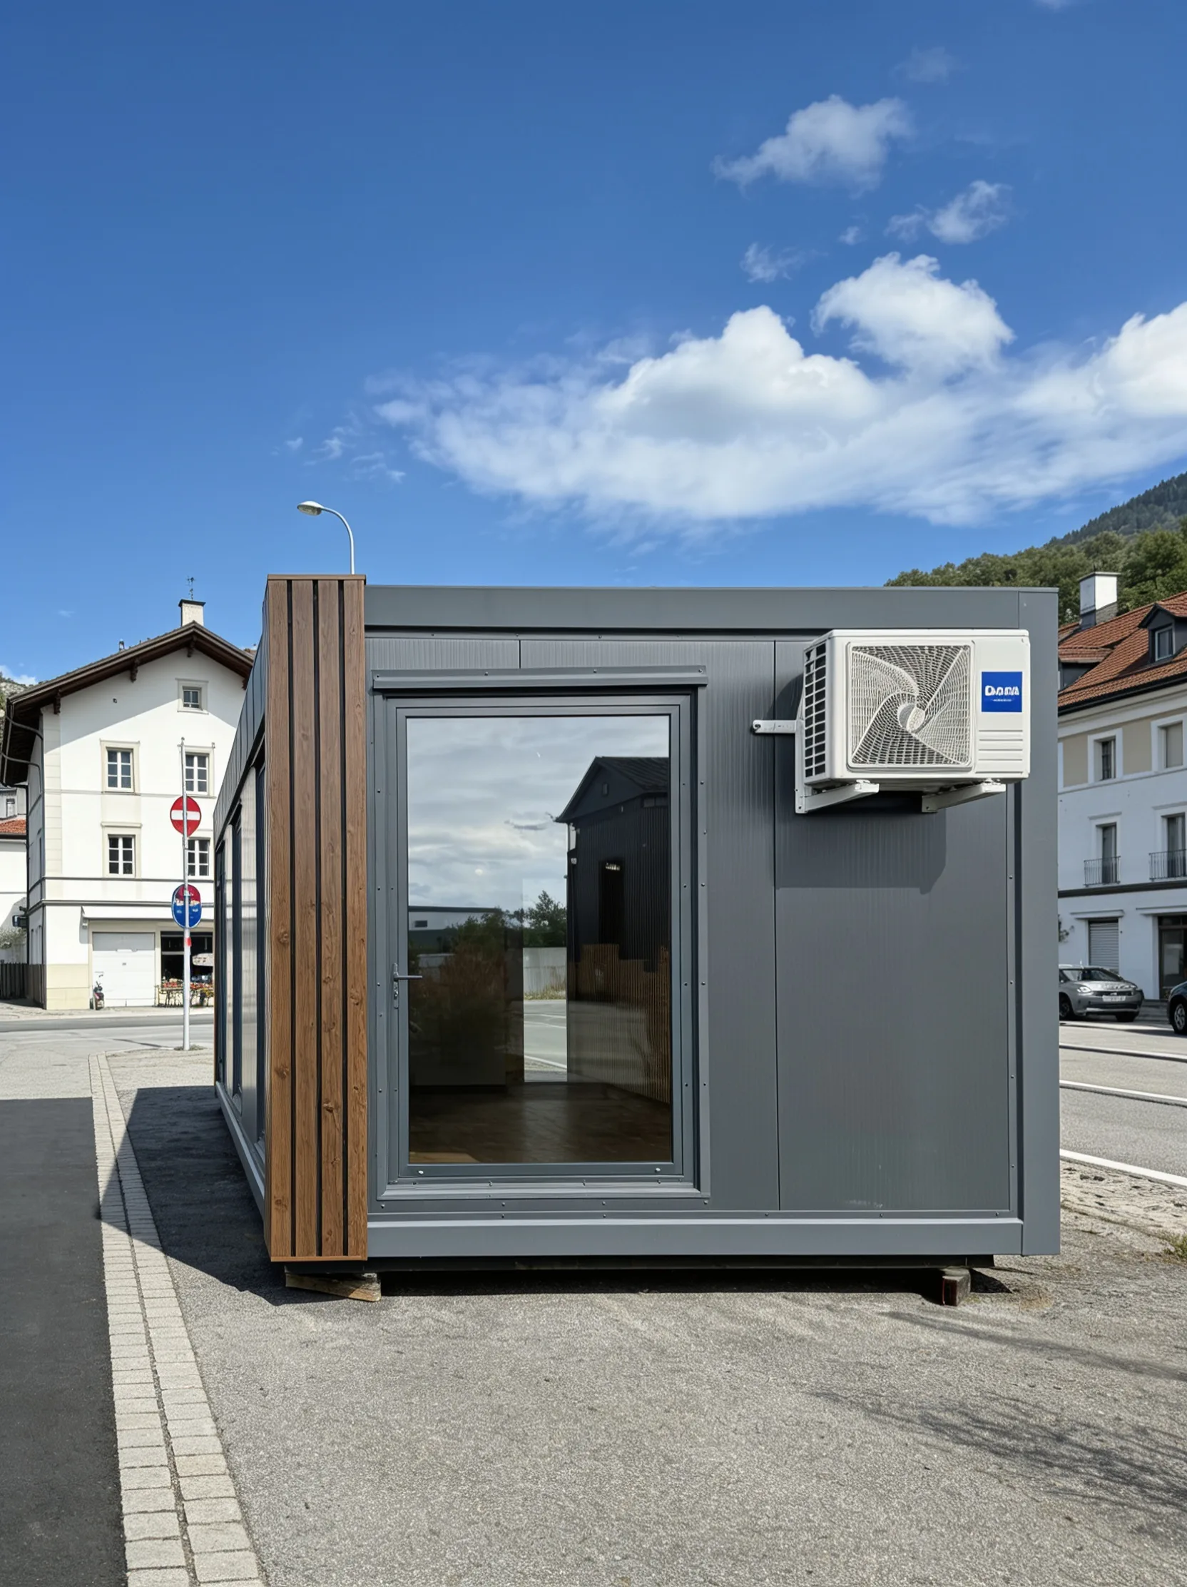
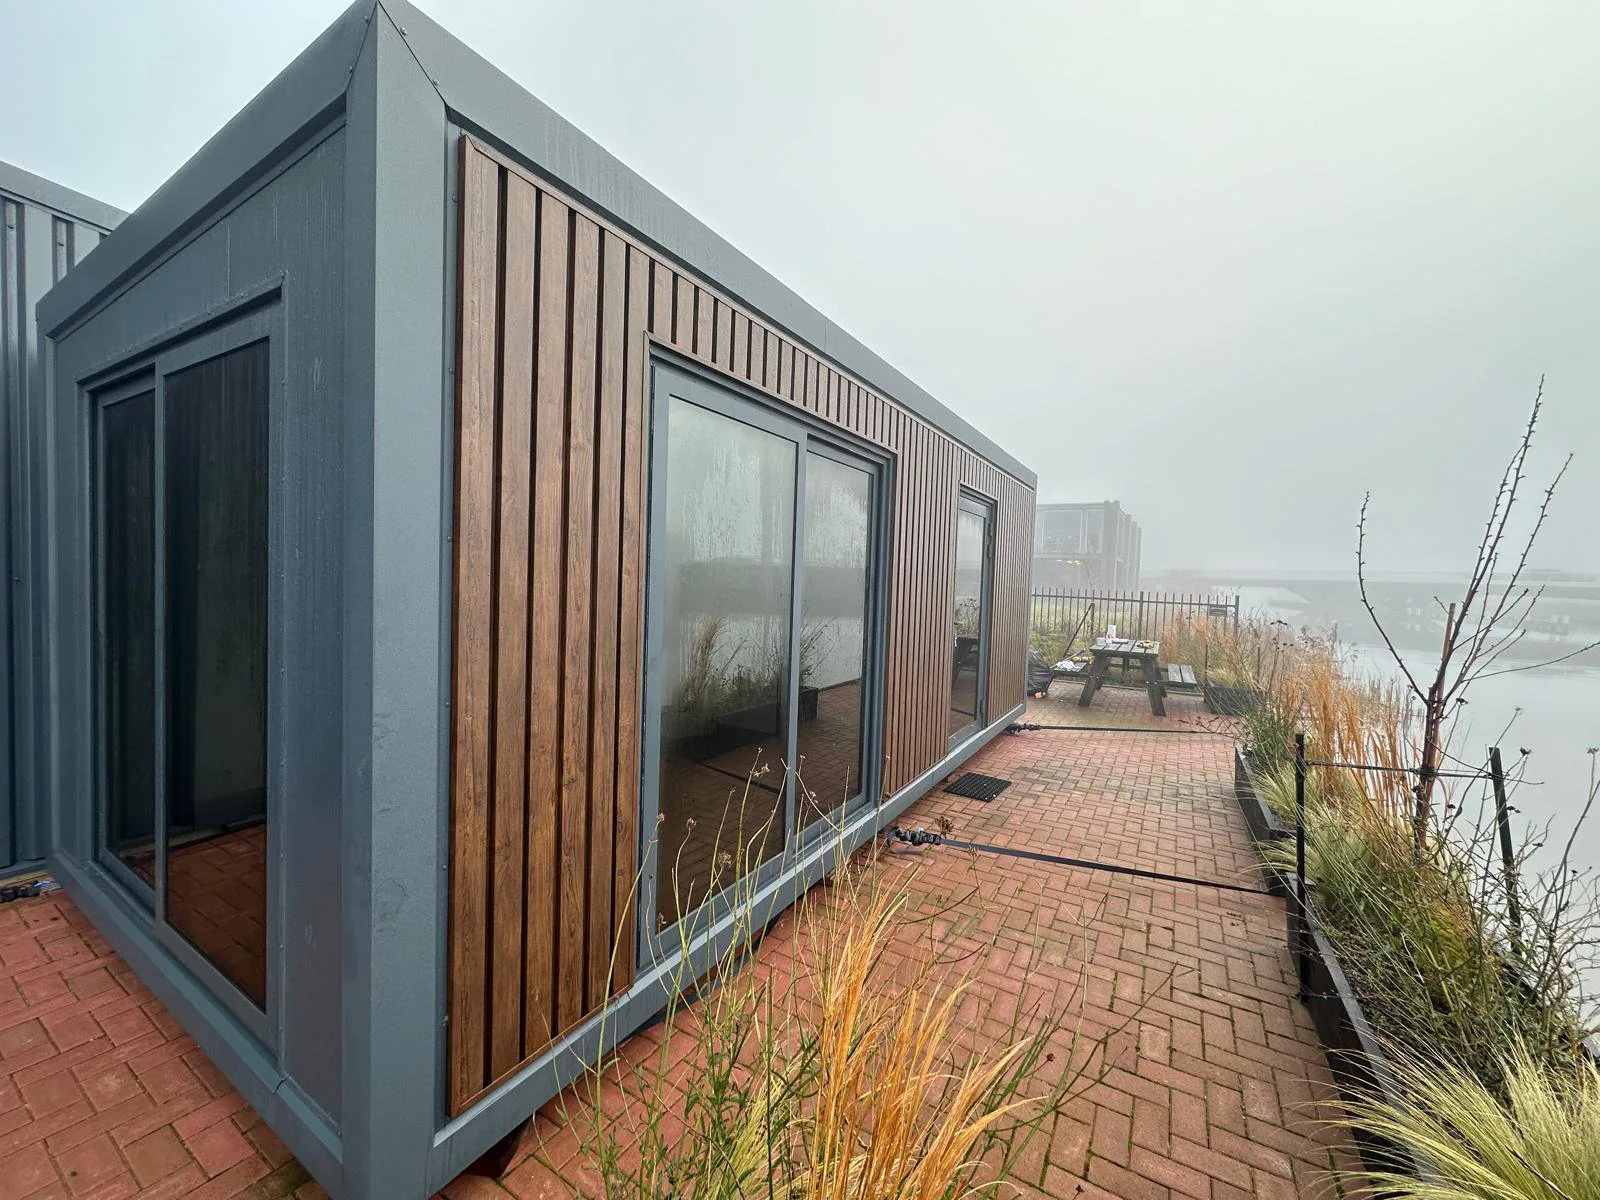
Not every requirement fits into a standard category. Smart ModulHaus GmbH creates bespoke modular structures – for all applications that call for individual solutions.
Bespoke planning · Delivery throughout Germany
Our bespoke solutions
What we build to measure
Modular garages
The superior alternative to a precast concrete garage: better insulated, with customisable dimensions, and fitted as standard with a high-quality sectional door – available with an electric operator and remote control on request.
Container facilities
Large modular complexes comprising interconnected units – office blocks, staff facilities or complete production sites, some of which are two storeys high. From the outside, the complex appears as a single, unified building.
Staff accommodation
Turnkey accommodation for construction sites, agricultural operations and seasonal businesses – featuring bedrooms, sanitary facilities, a kitchen and a common room, scalable to accommodate between 4 and 40 people and built in compliance with the law.
Equipment container
Bespoke server rooms and equipment containers – precisely climate-controlled, burglar-proof, with cable management, UPS-ready and an earthing system in accordance with VDE regulations.
Personalised planning
No idea is too unusual: combinations of living and working spaces, multi-storey bespoke buildings, unusual floor plans or specific regulatory requirements – we’ll find the technical solution.
Containers with a frame structure
Residential and office containers with a steel frame construction: they can be used individually, joined side-by-side and stacked in multiple storeys – the most flexible form of modular construction.
Bespoke product
Tailor-made solutions to meet your requirements – get in touch, and we’ll plan your project.
Make an enquiryEnquire about a bespoke order
No off-the-shelf model – your floor plan sets the standard
With bespoke designs, the planning process begins with your requirements – not with a catalogue. The size, shape, layout, doors, gates, electrical systems, plumbing, insulation thickness and façade are all determined in consultation with you – tailored precisely to your business, site and regulatory requirements.
Wall thickness can be selected
PIR insulation in thicknesses of 10, 12 or 16 cm – depending on requirements and intended use.
Tried-and-tested design
Steel frame, durable cladding and professional fittings – just like all our buildings.
Standard transport up to 3 m
Modules up to 3.0 m wide do not require special authorisation; larger units are supplied in sections.
Any building length
Several 3-metre modules are joined together on site to form a tight and stable structure – lengths ranging from 6 to 13 metres and beyond.
Multi-storey options available
Two-storey buildings with a stairwell, external staircase or built-in lift.
Compliant with regulatory requirements
Constructed in accordance with local building regulations – choice of flat, monopitch or gable roof.
Personalised planning
This is how your Bespoke product
01
Initial consultation
Free of charge and with no obligation – simply describe your requirements by telephone, email or via the contact form.
02
Proposal
We will draw up a proposal including a floor plan and specifications.
03
Vote
We’ll work together to fine-tune and adjust things until everything fits.
04
Offer
Binding offer including all items.
05
Implementation
Manufacture, delivery and installation on your property.
Projects completed in Germany, Austria and Switzerland
until we have carried out an initial assessment of your enquiry
PIR sandwich panels
Module width during standard transport – without special authorisation
Facts & Figures
Custom-built solutions you can rely on
Smart ModulHaus GmbH produces bespoke designs precisely to your specifications – from the floor plan and insulation thickness right through to the façade – delivered and installed on a turnkey basis.
Straight from the planning team
No standard quote, no call centre – a direct conversation with our planning team, with an initial assessment within 24 hours.
References
Selected projects
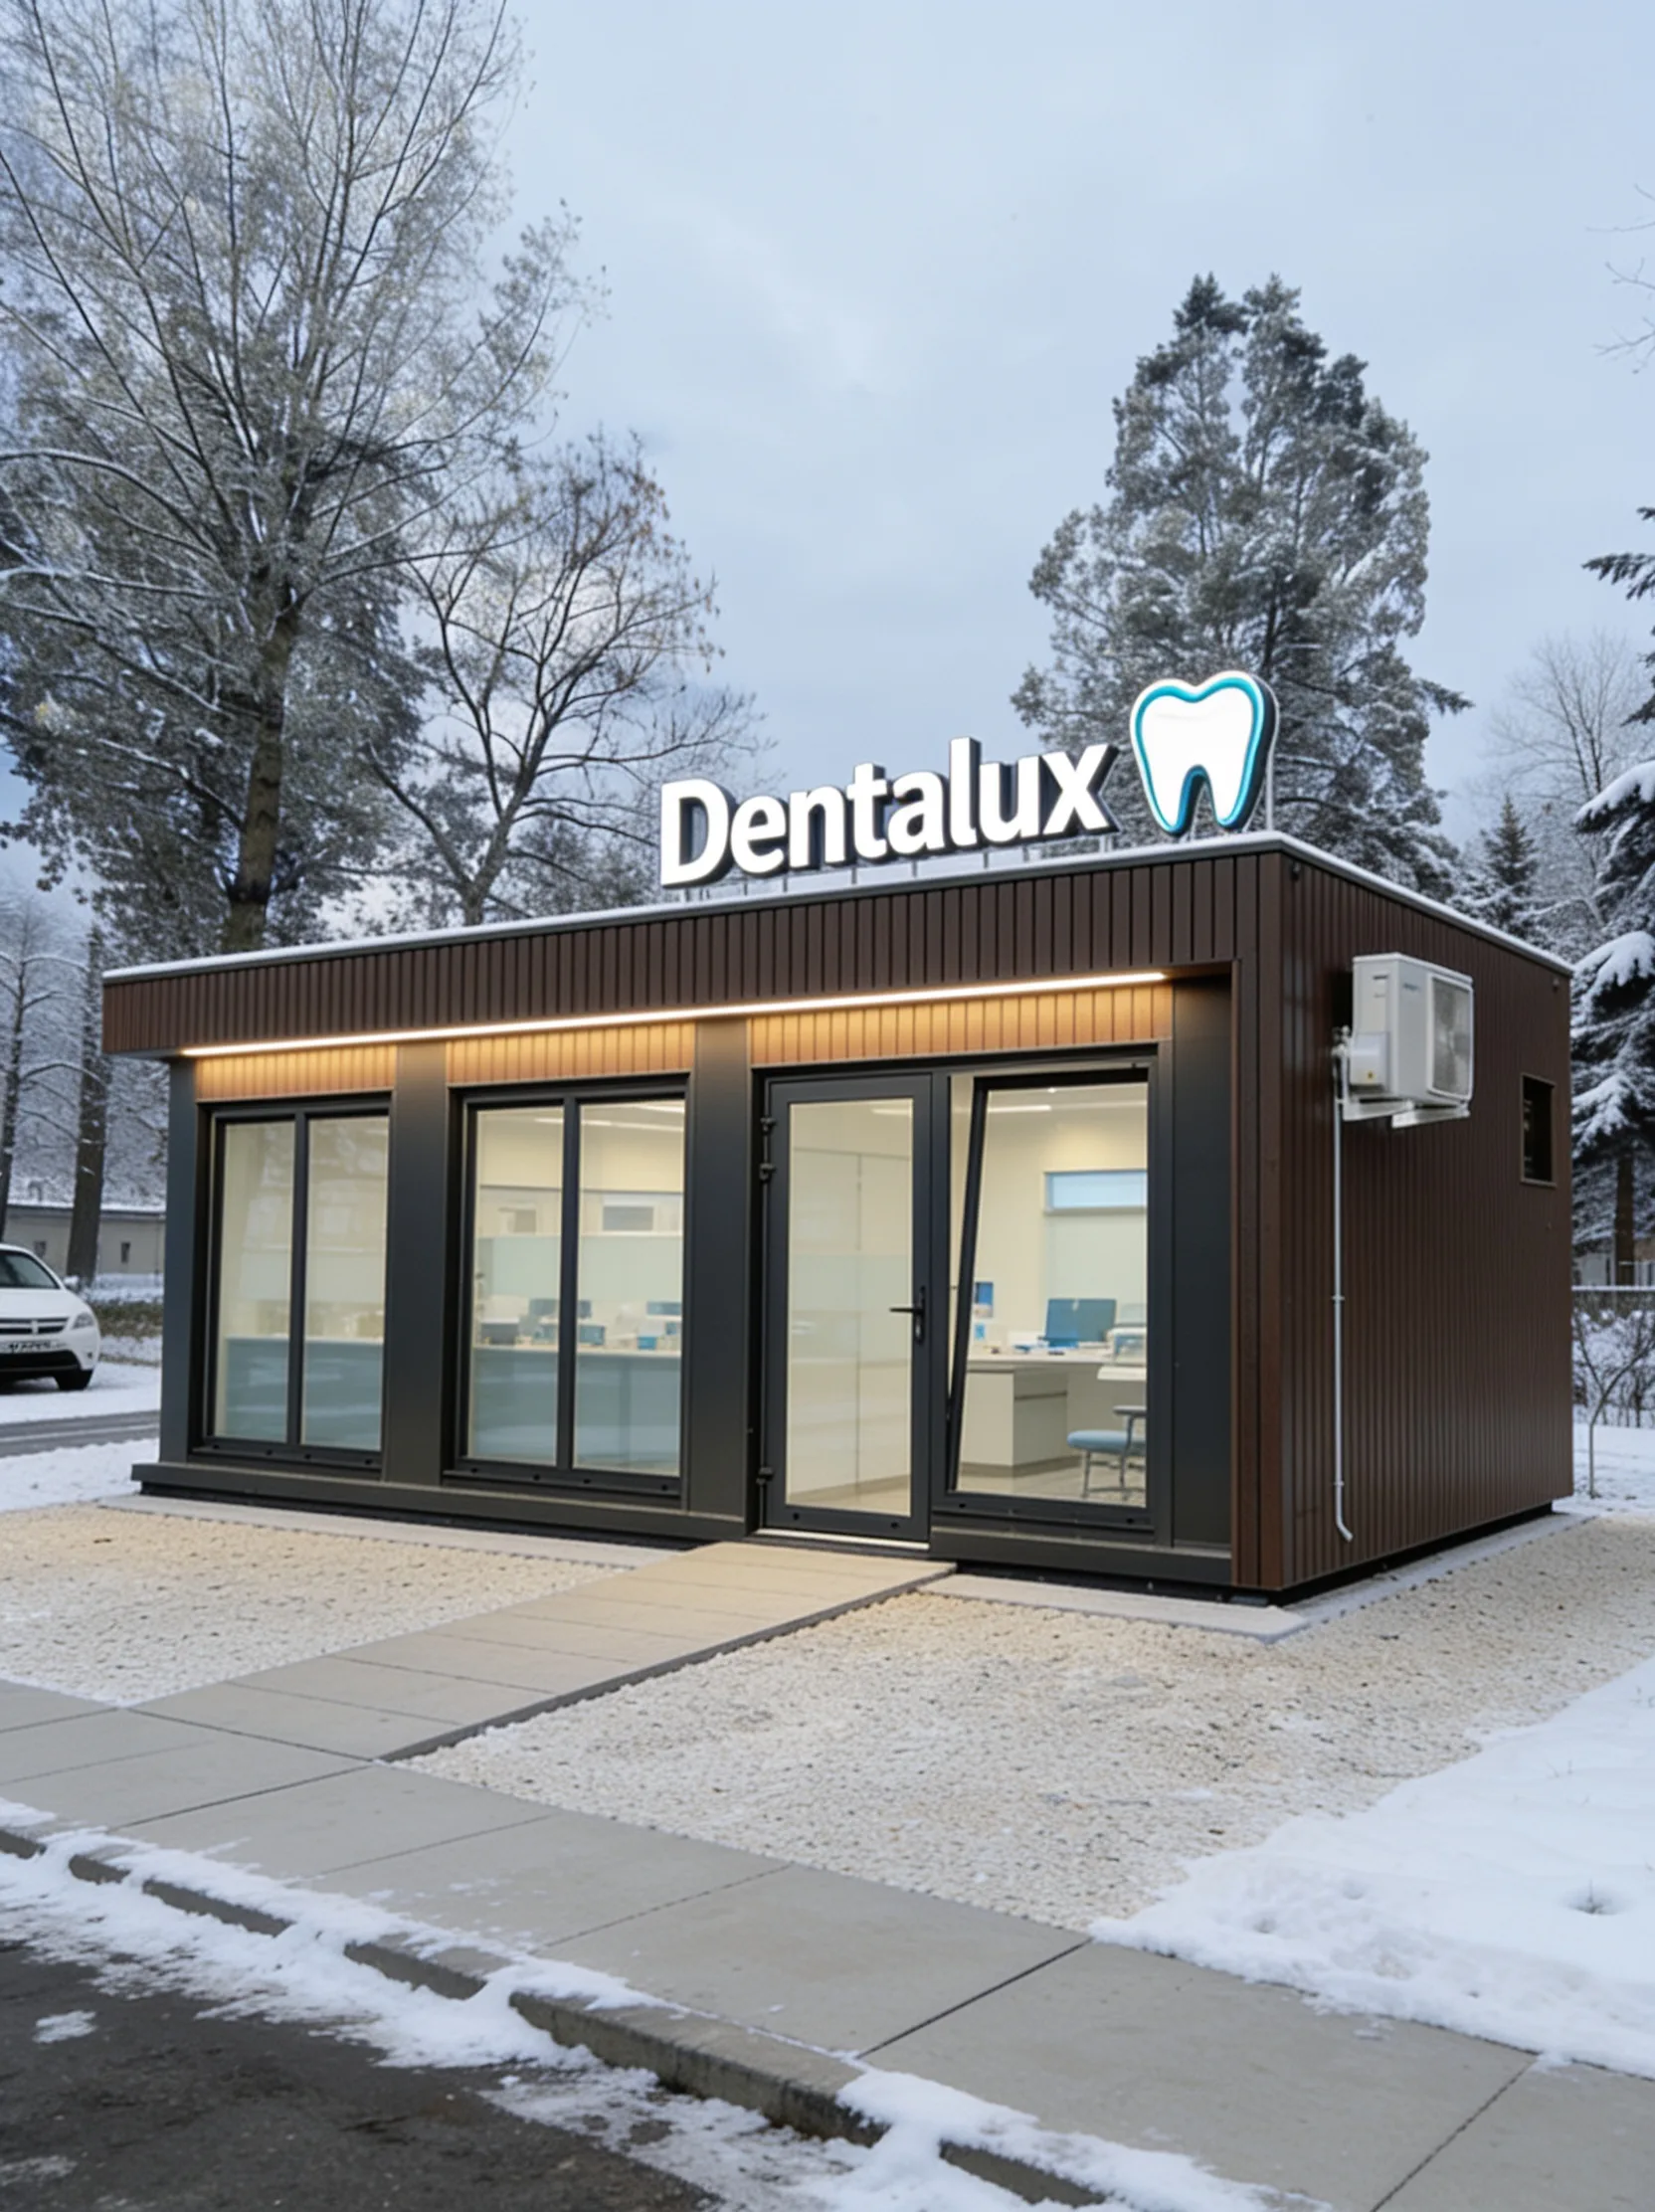
A look at completed projects in Germany, Austria and Switzerland – each one individually planned and installed on a turnkey basis.
Hamburg
Implementation
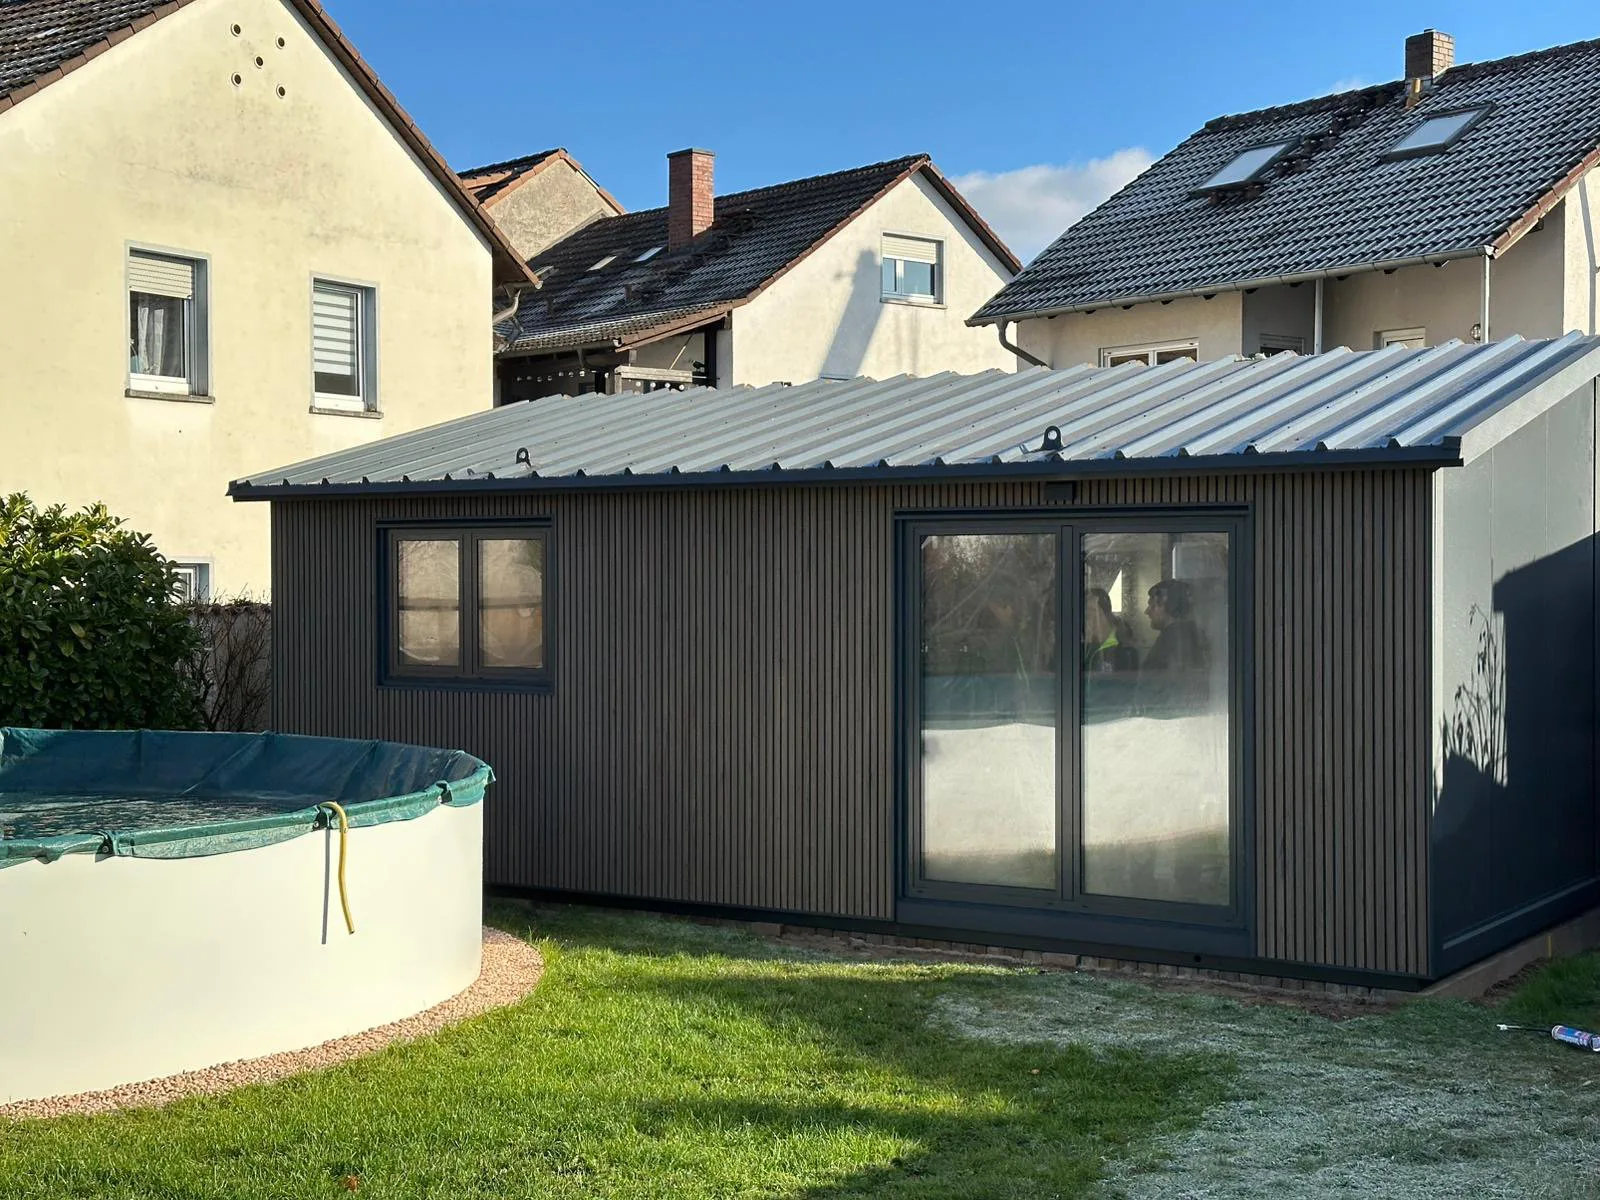
Aschaffenburg
Implementation
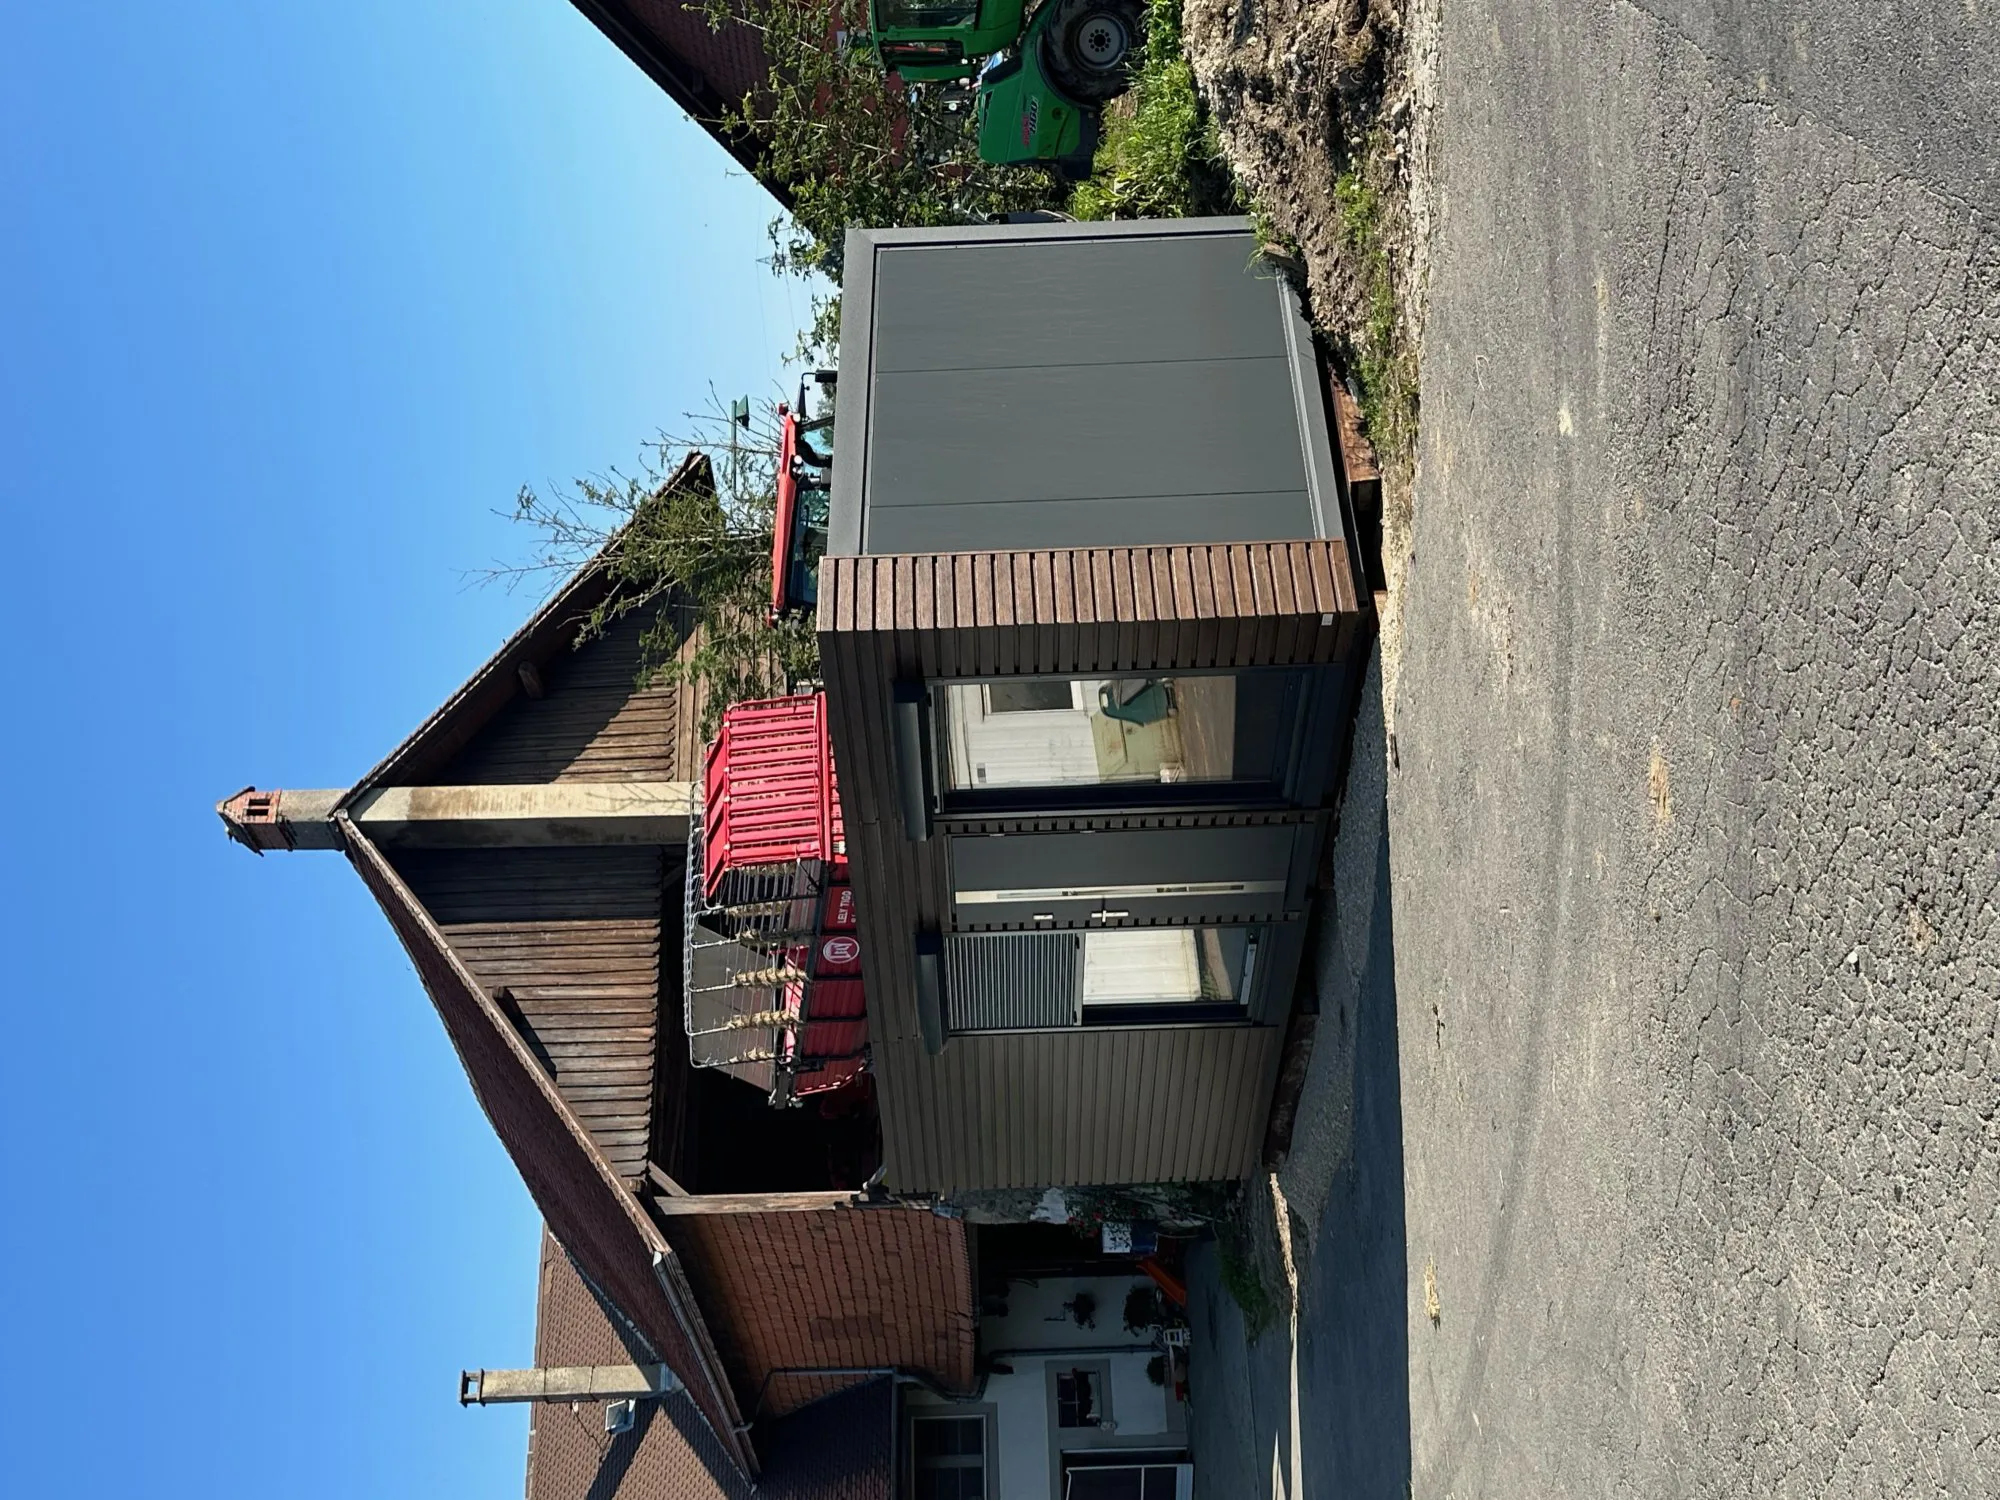
Peney-le-Jorat, Switzerland
Implementation
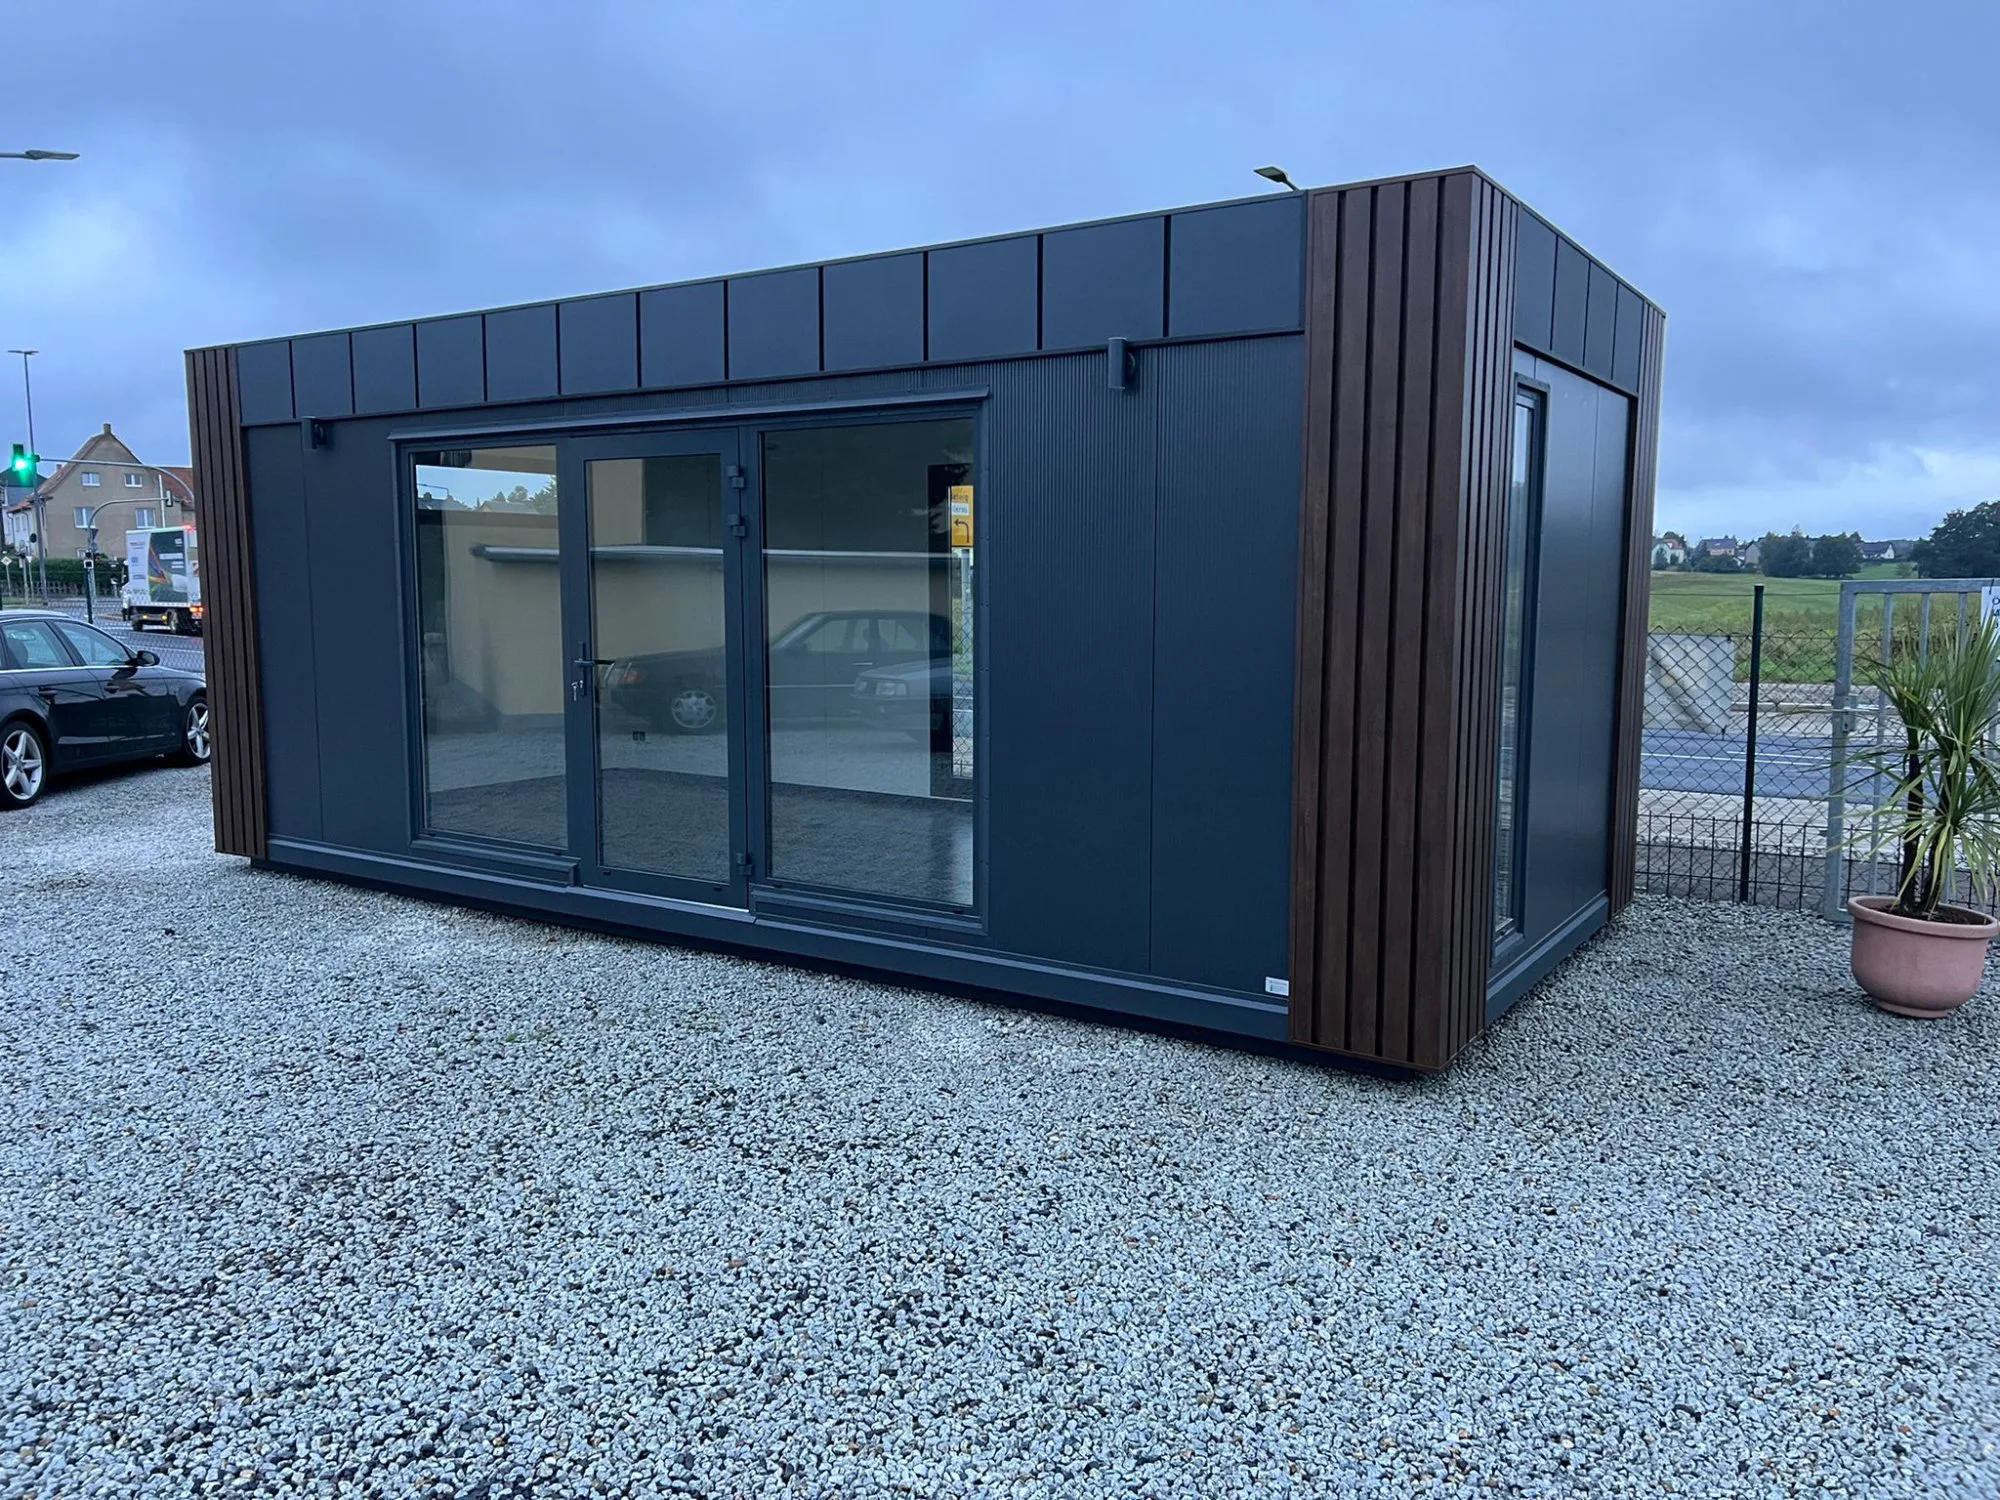
Dresden
Implementation
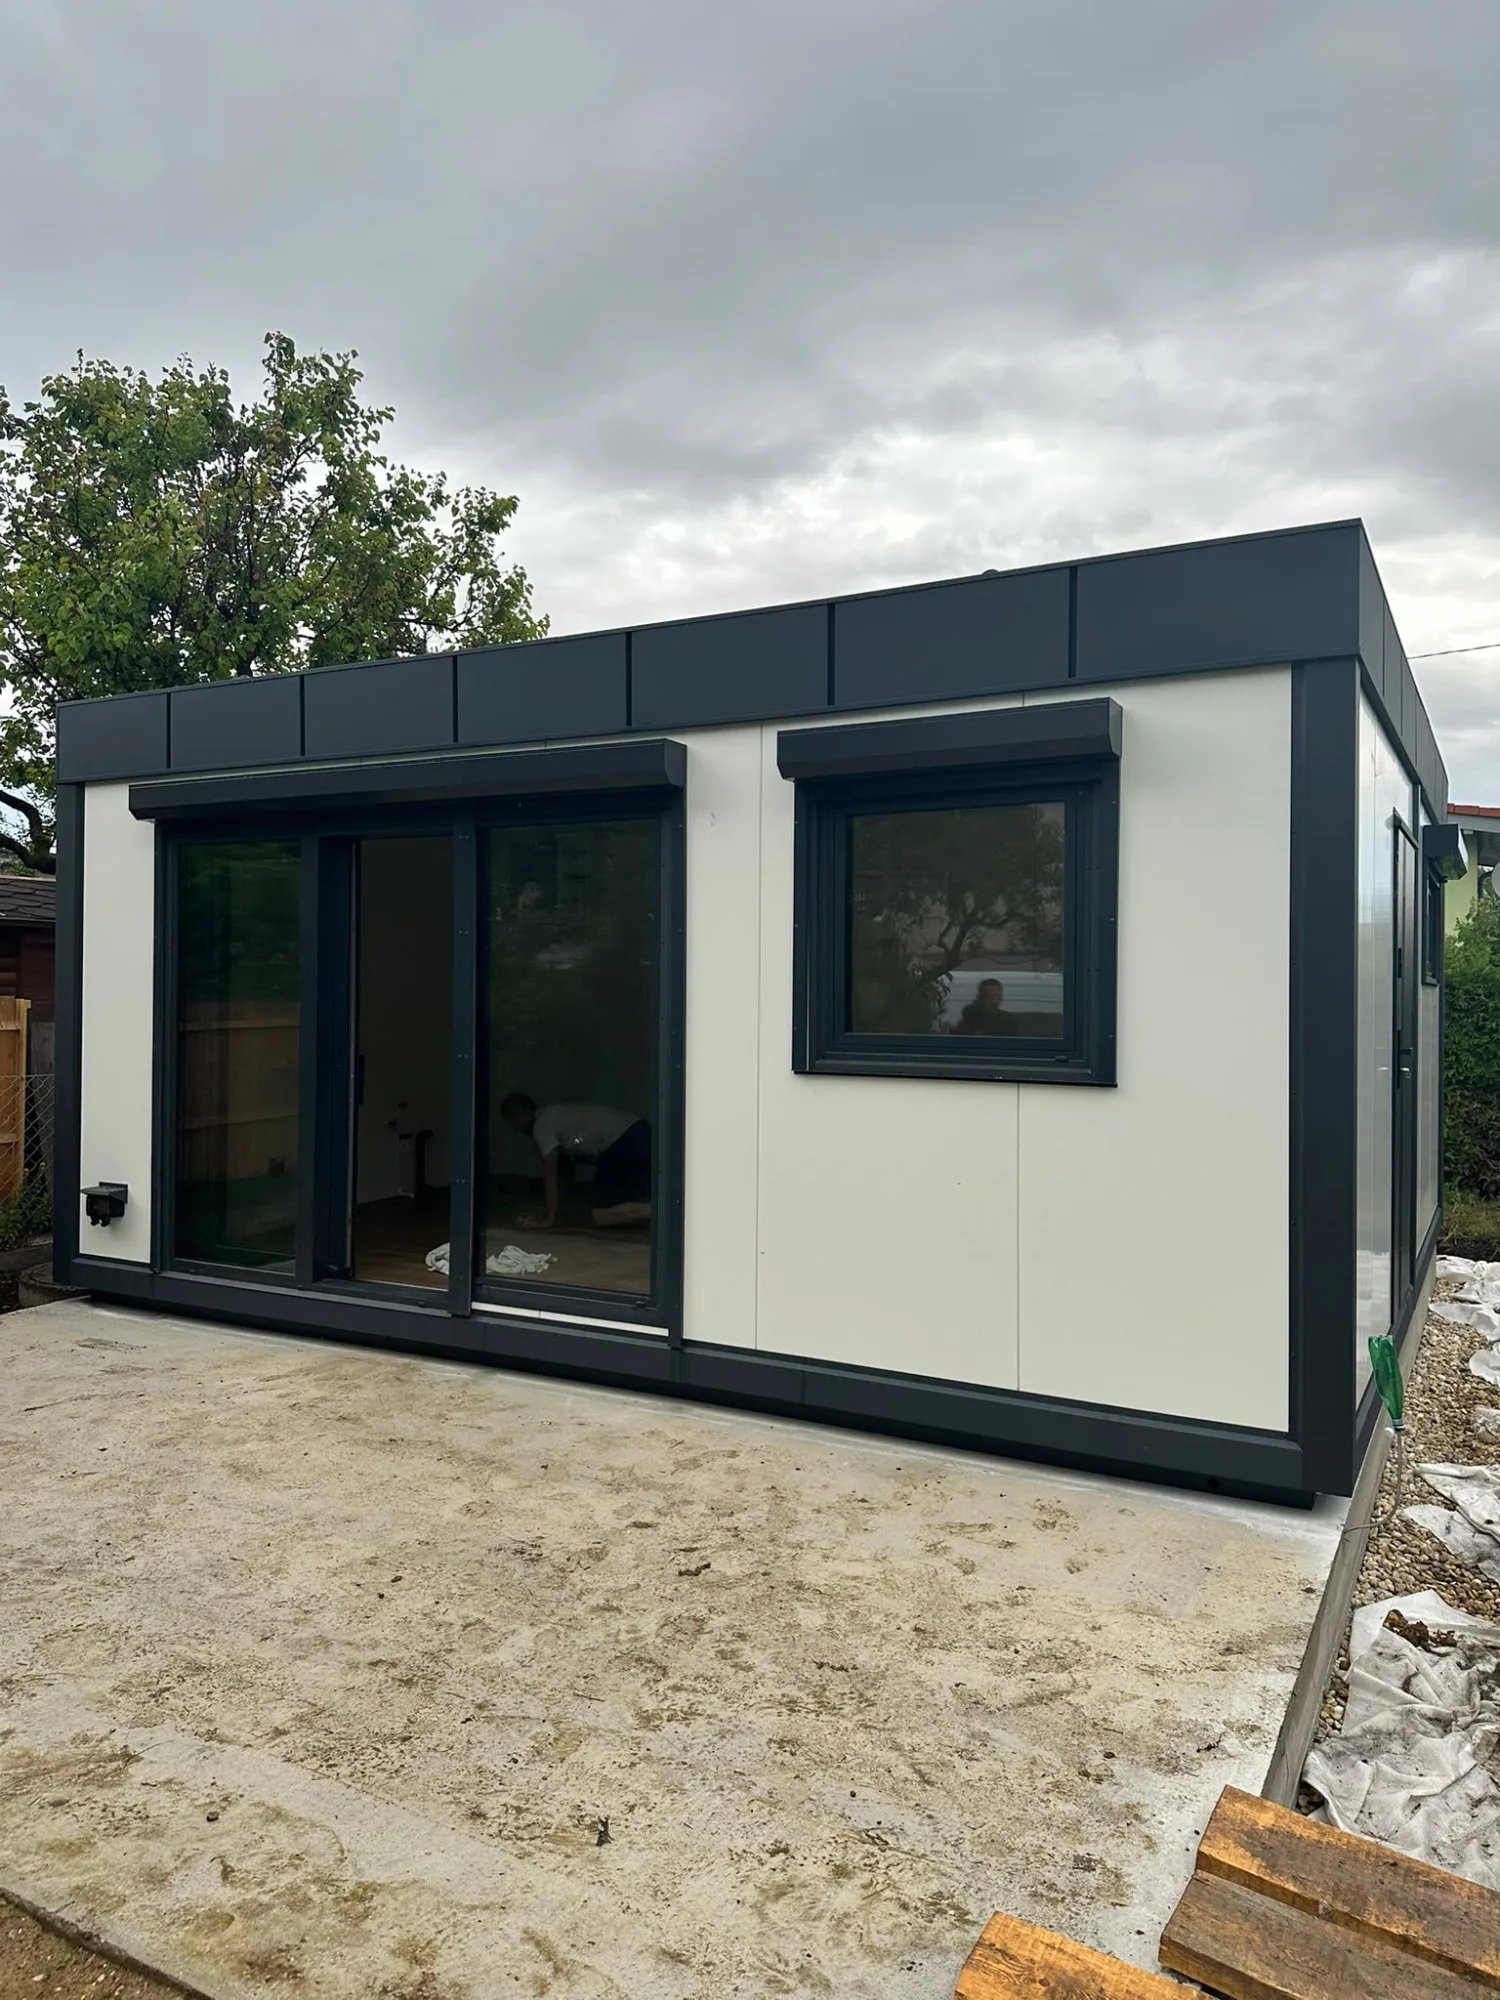
Vienna, Austria
Implementation
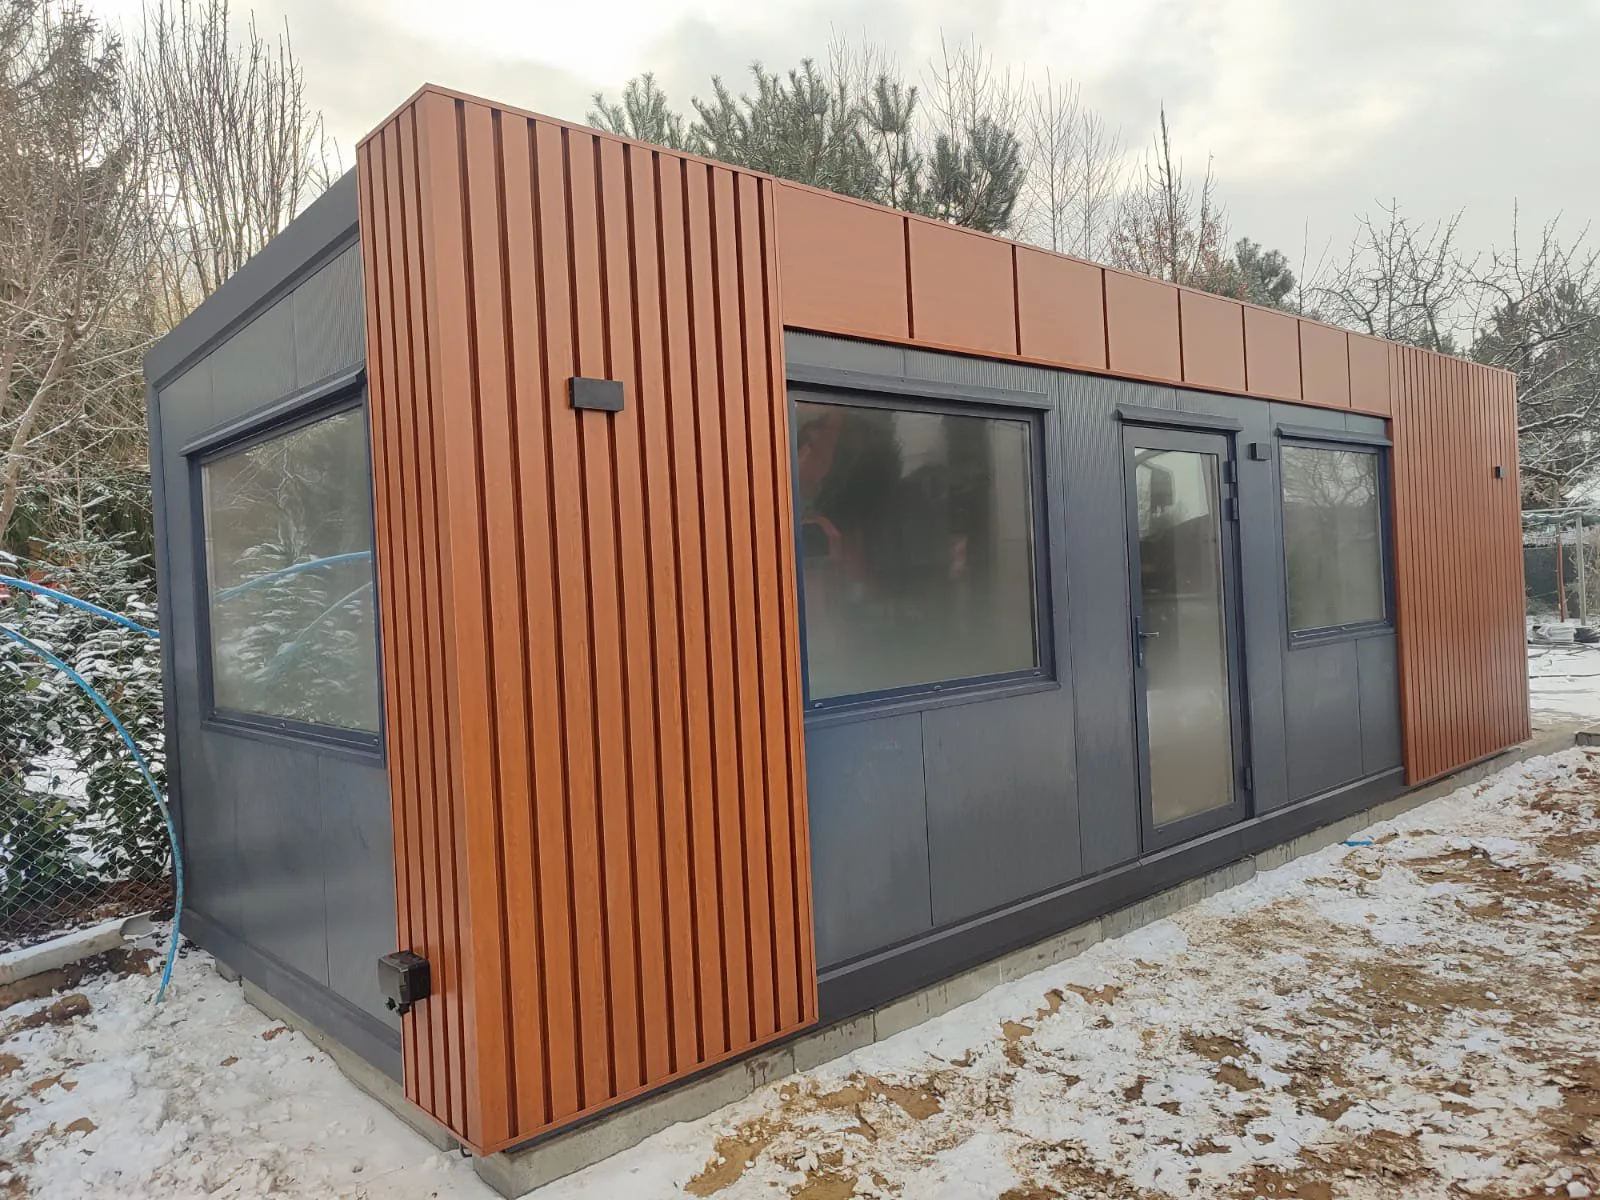
Kaufbeuren
Implementation
Placeholder: A genuine customer testimonial regarding the planning and implementation of a bespoke product will appear here as soon as the first review is available.
First name Surname
Placeholder – a genuine customer testimonial to follow
Any questions about bespoke products?
Frequently asked questions before planning
We clarify the key points at an early stage: usage, dimensions, fittings, transport and the requirements of the authorities.
How does the personalised planning process work?
In five steps: a free initial consultation, a proposal including a floor plan and specifications, joint finalisation, a binding quote – followed by production, delivery and installation on your property.
What sizes of buildings are possible?
Modules up to 3.0 m wide can be transported as standard without a special permit. Larger buildings are constructed from several modules joined together on site – lengths of 6 to 13 m and more are possible.
Are two-storey buildings possible?
Yes. Container facilities can be designed as two-storey structures – with a stairwell, external staircase or integrated lift. This allows you to double the usable floor space without requiring any additional floor area.
What can be customised?
All dimensions, room layout and floor plan, insulation thickness (10, 12 or 16 cm PIR), window and door types, electrical and plumbing installations, façade design and the roof type – flat, monopitch or gable roof.
Are there standard models for bespoke products?
No – your floor plan is our guide. Tell us about your project; we’ll get back to you within 24 hours with an initial assessment.
Any questions? Please get in touch!
Smart ModulHaus GmbH · Adlerstraße 34, 90403 Nuremberg
Tel. +49 151 22669090 · info@dein-modulhaus.de