Everything installed ex works – from the steel frame to the kitchen
Design
Steel frames and PIR sandwich panels
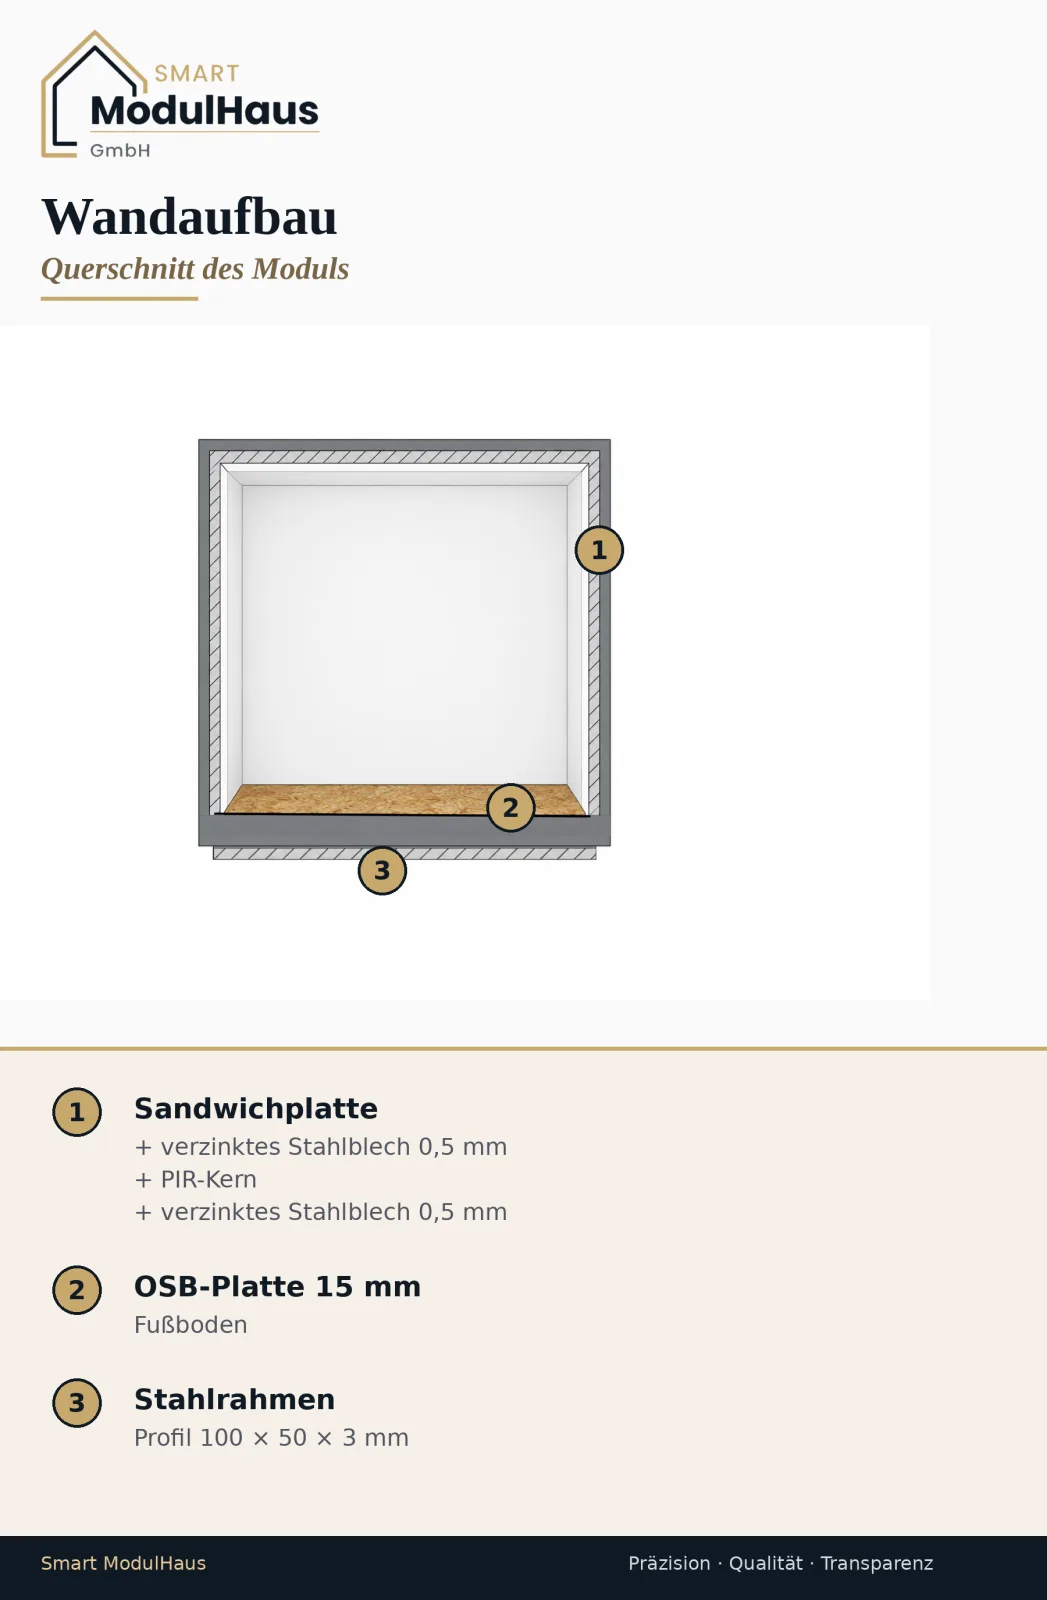
Each of our modules is mounted on a sturdy steel frame made from rectangular sections (100 × 50 × 3 mm) – a design engineered for durability and high load-bearing capacity. For larger modules, an even more robust frame made from hot-rolled U-sections (120 × 55 × 7 mm) is used, ensuring maximum load-bearing capacity even over large spans. The integrated substructure eliminates the need for a complex foundation: provided the ground is stable, the module can be safely installed directly on a concrete slab or on paving stones.
PIR sandwich panels with a polyurethane core ensure comfortable temperatures all year round – available in a choice of three insulation thicknesses to suit your intended use and energy standard:
- 100 mm – U-value 0.22 W/m²K
- 120 mm – U-value 0.19 W/m²K
- 160 mm – U-value 0.14 W/m²K
Even the basic version achieves insulation values on a par with traditional house construction; with a panel thickness of 160 mm, the modules meet the highest standards for energy-efficient, year-round living. The floor structure is complemented by a 15 mm-thick OSB board, which acts as a solid load-bearing layer. The flat roof is constructed with a 2 % pitch, ensuring that rainwater is reliably and completely drained away. On request, we can also build your module with a classic gable roof – for a traditional appearance that blends harmoniously into any surroundings and is even stipulated in many local planning regulations.
Exterior cladding
Prefabricated building envelope, ex-works
Every module leaves our factory with a prefabricated, fully assembled building envelope – We do not offer a „bare container“ as a base. The following are included as standard:
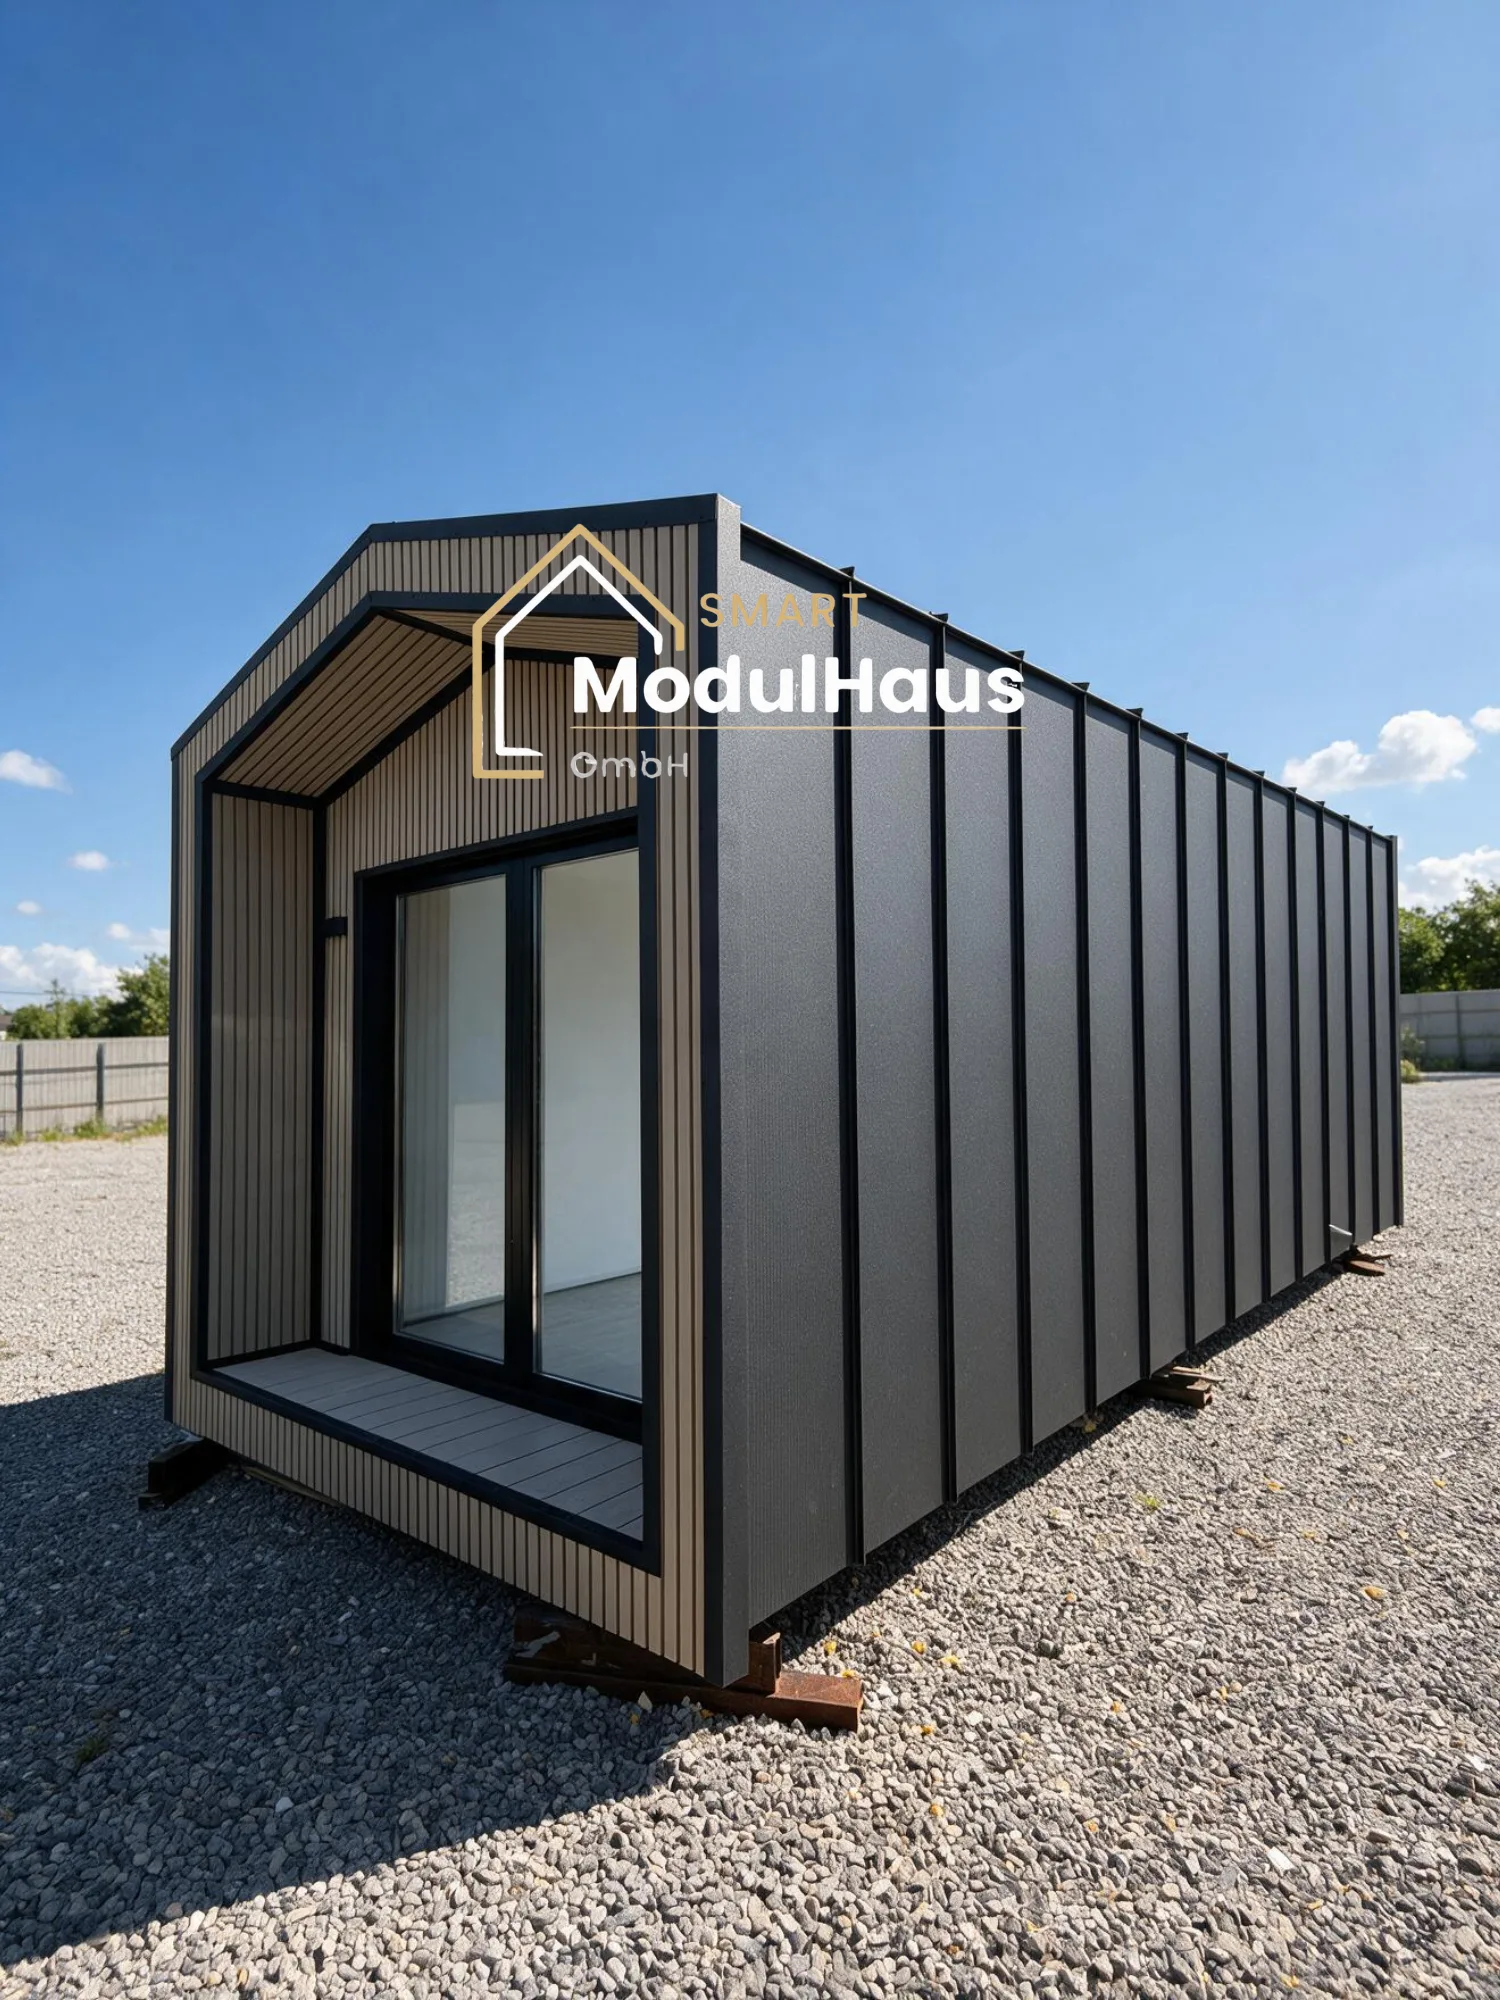
- Sandwich panels with a fine micro-texture in anthracite (RAL 7016) on the outside, smooth and white (RAL 9010) on the inside; other colours available to special order
- Two corner panels on the front – available in either a wood-effect finish or a RAL colour
- Parapet at the front – the fitted fascia board conceals the edge of the roof and gives the building a clean, cubic silhouette
- A choice of roof drainage systems: a flush drip edge or a traditional gutter with a downpipe in anthracite
In short: even the standard version gives you a building that looks finished – not one that still needs cladding.
Your options: decorative façades
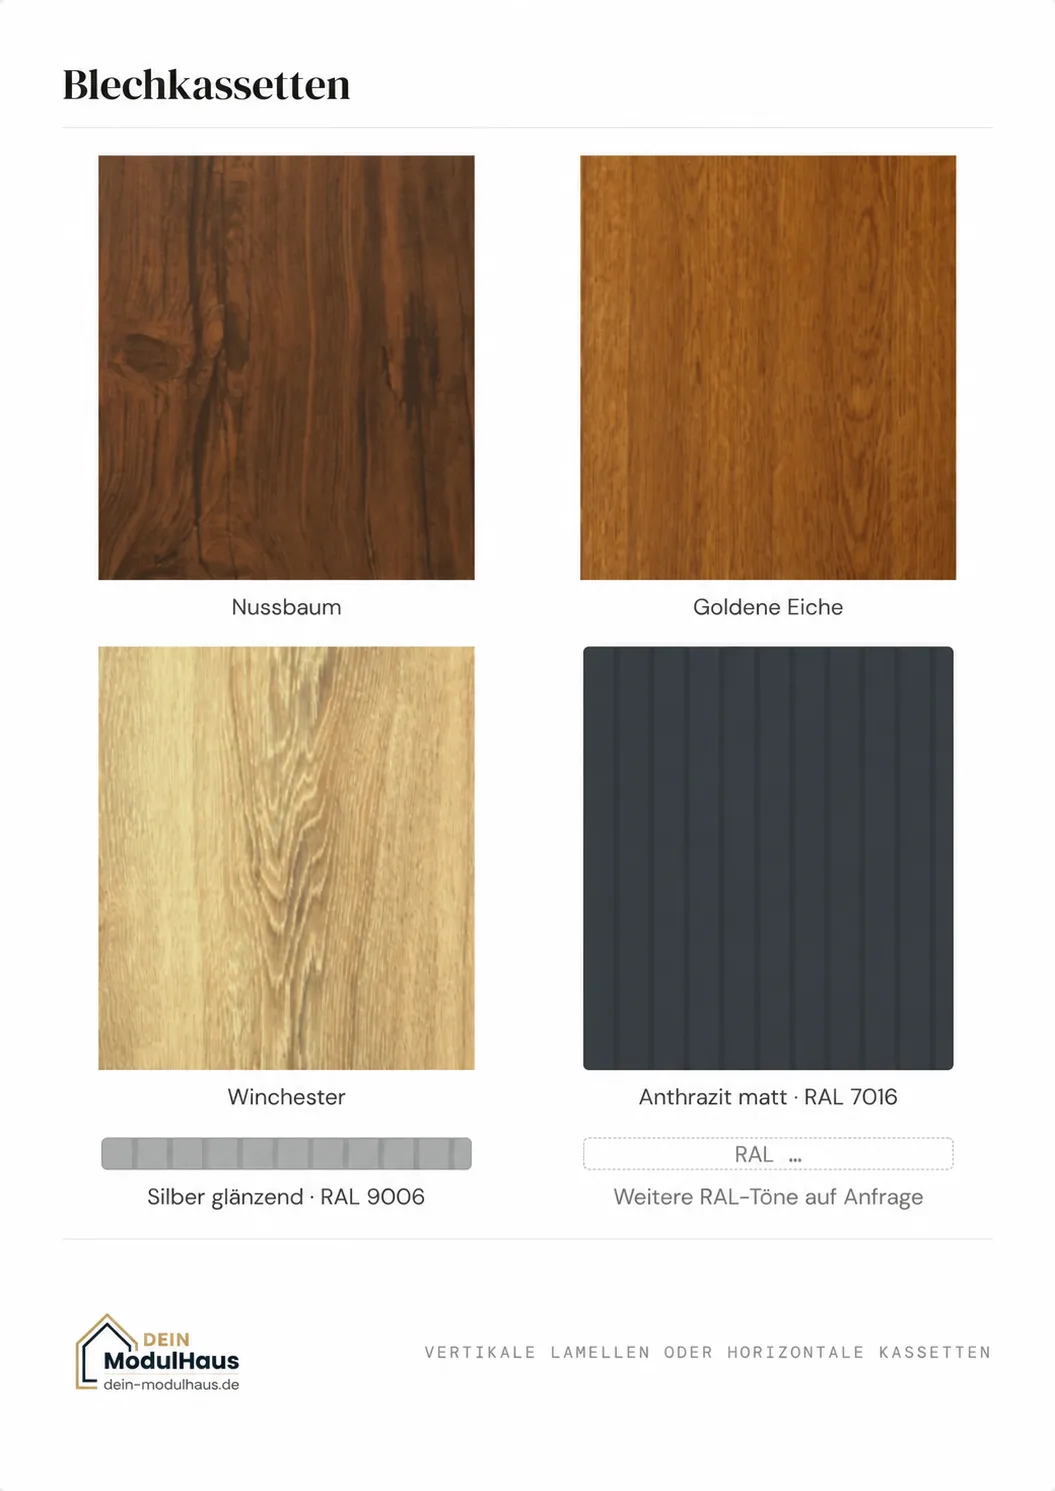
Metal cassettes with a wood-effect finish. Cassettes made from profiled sheet steel, available either as vertical slats or horizontal cassettes. They offer the warm appearance of wood – without the maintenance: no painting, no oiling, no greying. There is a choice of three wood finishes (Walnut, Golden Oak, Winchester), matt RAL shades (RAL 7016 Anthracite, RAL 9005 Black) and RAL 9006 Glossy Silver; we can supply other RAL colours to order.
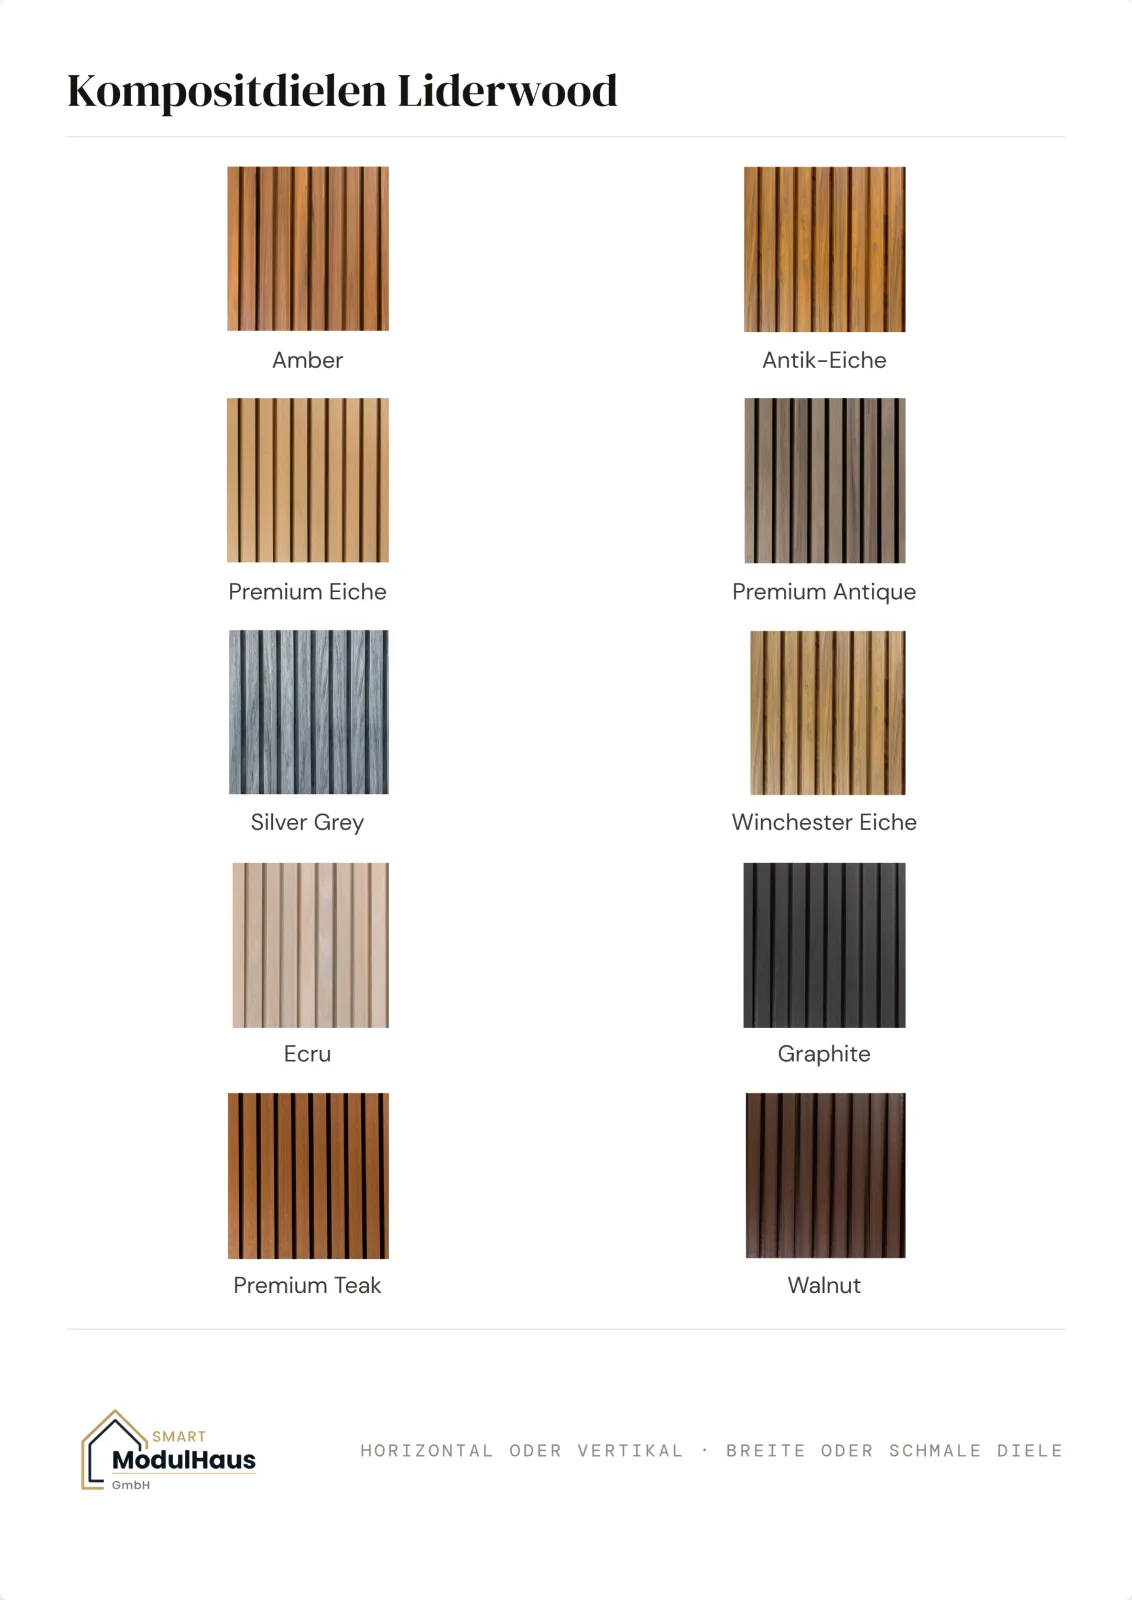
Composite decking. Wood-composite flooring with genuine material depth and a natural feel – laid horizontally or vertically, in wide or narrow planks. Ten finishes cater to every style: warm wood tones such as Amber, Antique Oak, Premium Oak, Premium Antique, Premium Teak and Walnut; light shades such as Ecru and Winchester Oak; and modern colours such as Silver Grey and Graphite.
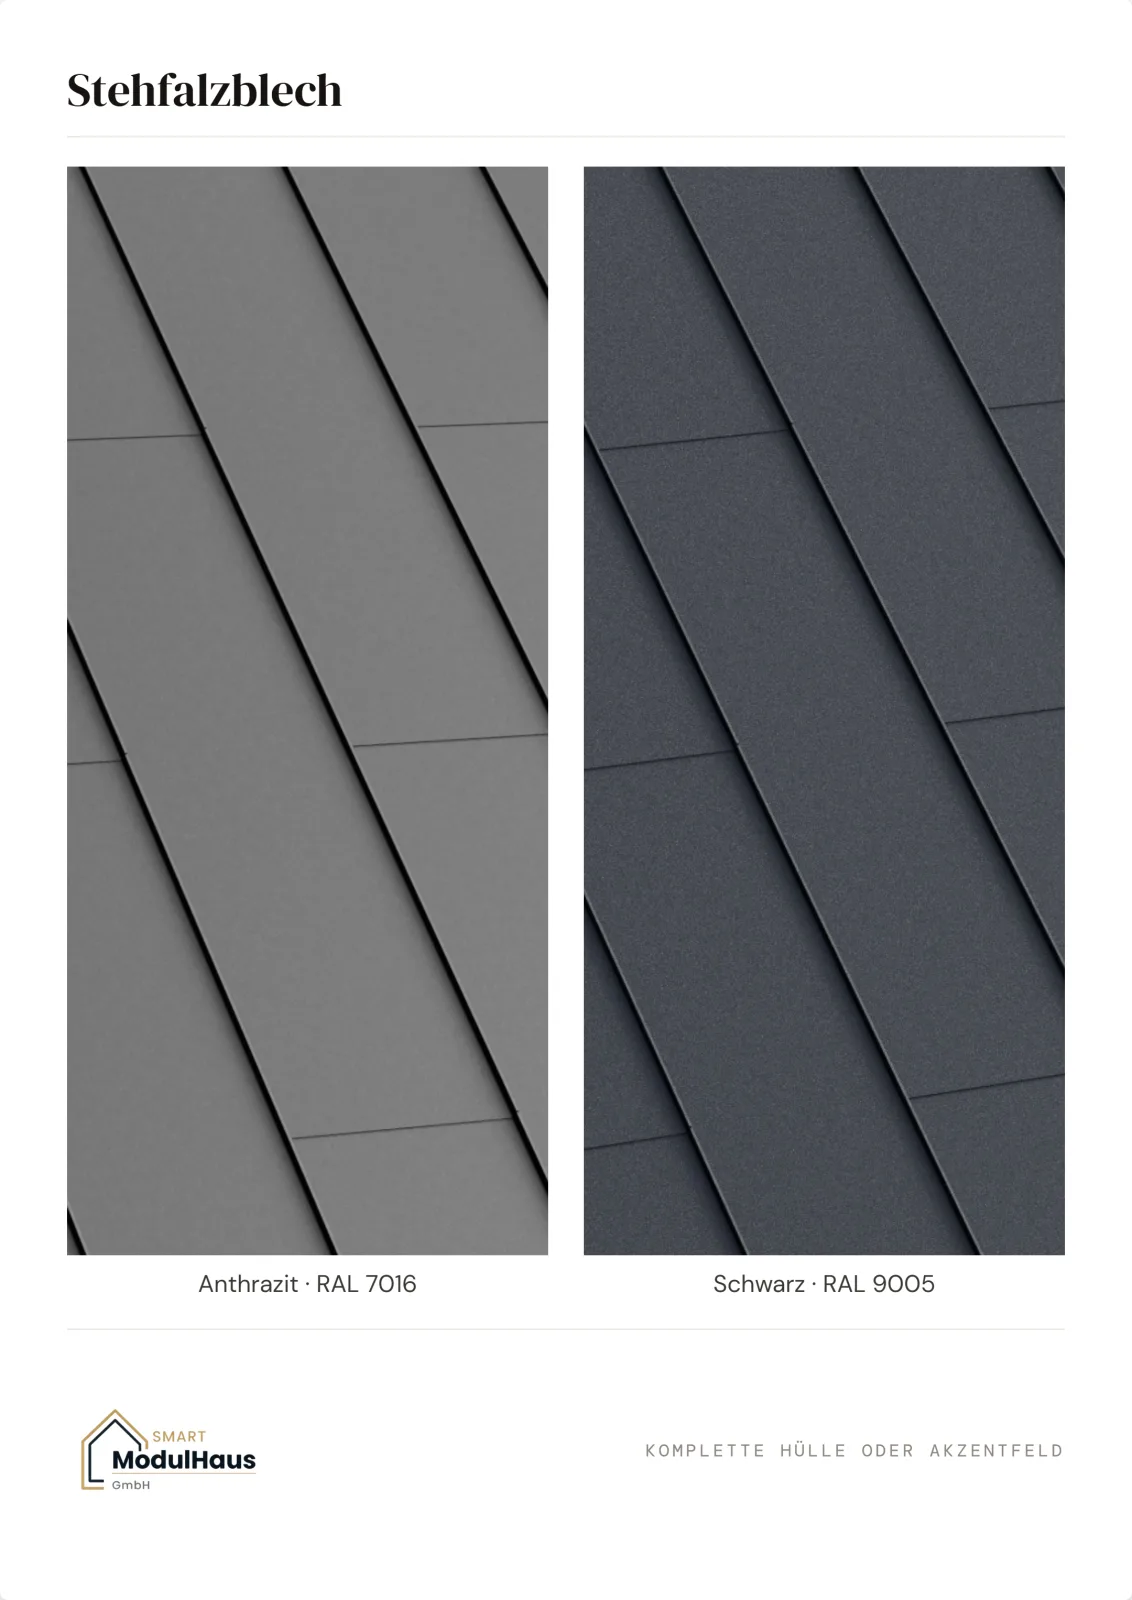
Standing seam sheet metal. Vertical standing seam panels with a distinctive shadow gap – available in anthracite and black. When used as a complete cladding system, standing seam cladding lends the building an architectural, graphic line; when used as an accent panel between windows and wooden floorboards, it creates deliberate contrasts.
How far should the façade extend? It’s up to you.
- Parapet: fitted as standard at the front – optional on the front and both side walls, or all round the entire building
- Corner panels: two fitted to the front as standard – the „four corners" option covers all the corners of the building; this option is always included with a gable roof
- Spacer panels: the areas between the windows can be finished individually as decorative panels
- Full cladding: complete covering of all visible surfaces with slats, planks or standing seam panels
Important points to note regarding modular buildings: If your building consists of several modules, the corners and joints between modules are always clad. The façade looks as though it were made in one piece – no one can tell how many modules your house is made up of.
Louvres, panels, composite cladding and standing seam cladding can be combined on the same building: for example, light-coloured composite cladding on the front, standing seam cladding as a vertical accent and panels at the corners. And best of all: the entire façade is fully assembled at the factory. No scaffolding, no façade contractors, no weeks-long construction site on site.
Electrics
Fully concealed, designed to your specifications
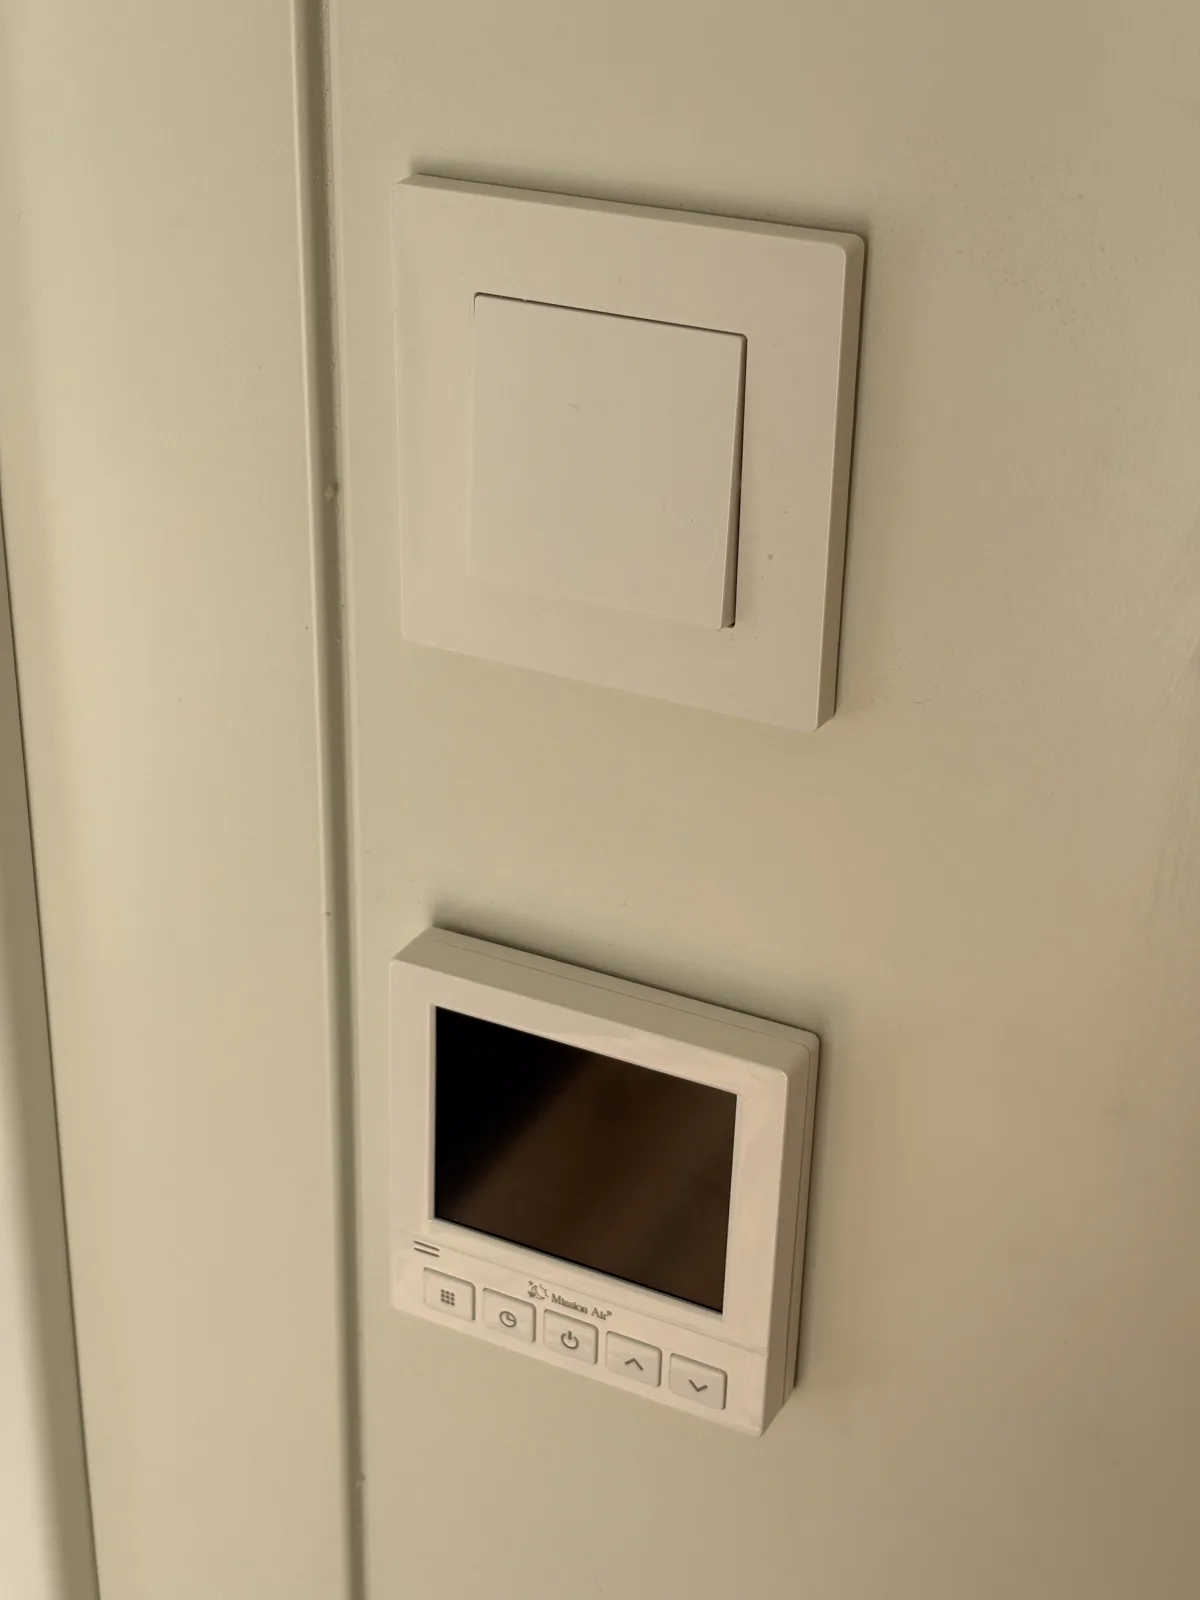
In our modules, the All electrical wiring is concealed within the plaster – There are no visible cable ducts, no surface-mounted wiring, and no unsightly empty conduits on the walls. The result looks just like a traditionally built house: smooth walls, flush-mounted sockets and switches. It’s a detail you notice at first glance – and one that many container and modular home suppliers don’t offer in this way.
You plan – we install
- Sockets: You are free to choose the number and position of the flush-mounted double sockets
- Switches: also fully flush-mounted – position, number and switching logic in accordance with your floor plan
- Distribution box: You decide where the electrical distribution system is located
- Connection box: the position of the feed-in point will be set according to your specifications – to match the supply cable on your property
Depending on the intended use and the planned appliances, we carry out the installation single-phase (230 V) or three-phase (400 V) . A three-phase connection is the right choice if you are planning to install high-power appliances – such as an electric cooker, an instantaneous water heater, a heat pump, a sauna or a wallbox for an electric car.
Lighting and connections for every device
- Various types of lighting – ceiling lights, spotlights, wall lights, outdoor lighting
- A range of switch ranges to choose from – from classic to modern designs
- Pre-wired connections for air conditioning, boilers, roller shutter motors or network/TV
- High-voltage connections for kitchen appliances, workshop machinery or commercial equipment
Your module comes with electrical wiring that is tailored precisely to your everyday needs – fully installed, tested and ready for immediate use. There is absolutely no need for any subsequent chiselling or wiring work.
Heat
Electric as standard, flexible for the future
Our modules come as standard electrically heated – Low-maintenance, with no chimney, no fuel storage and no annual boiler servicing. There are three systems to choose from, and they can also be combined:
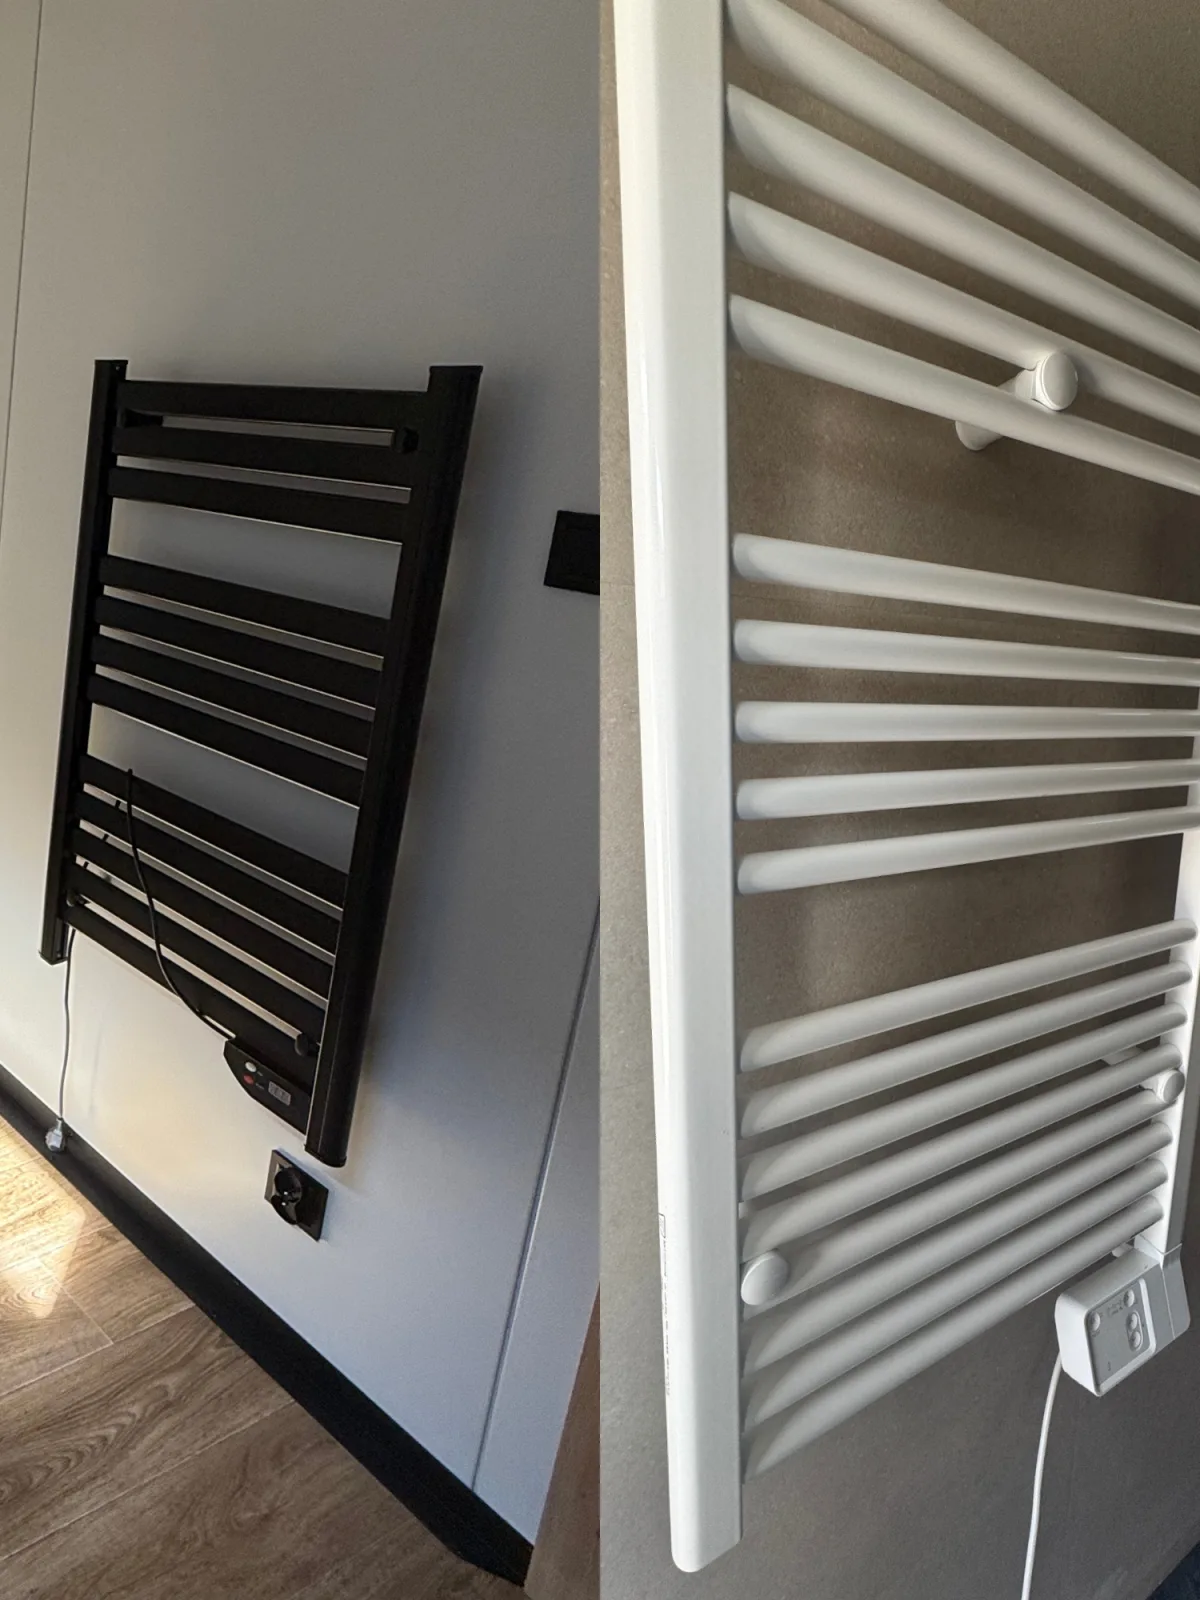
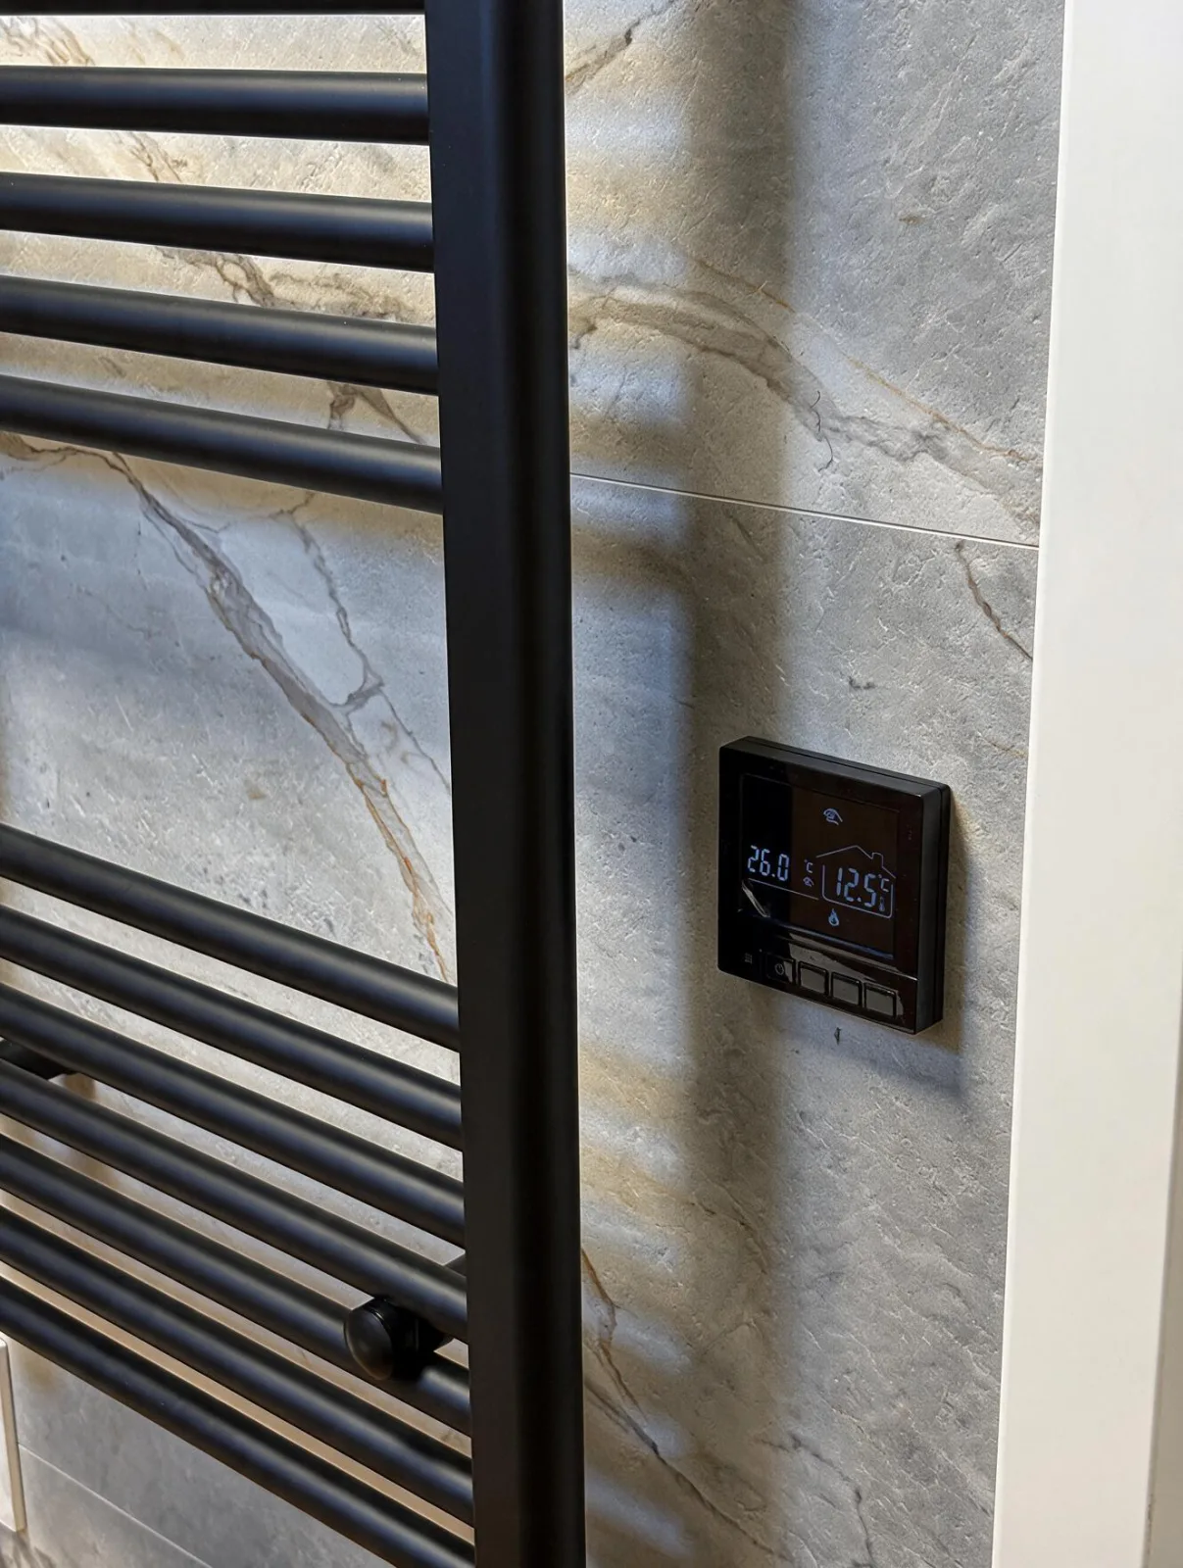
- Electric radiators (convector heaters): heat up quickly, can be precisely controlled, ideal for individual rooms or as supplementary heating
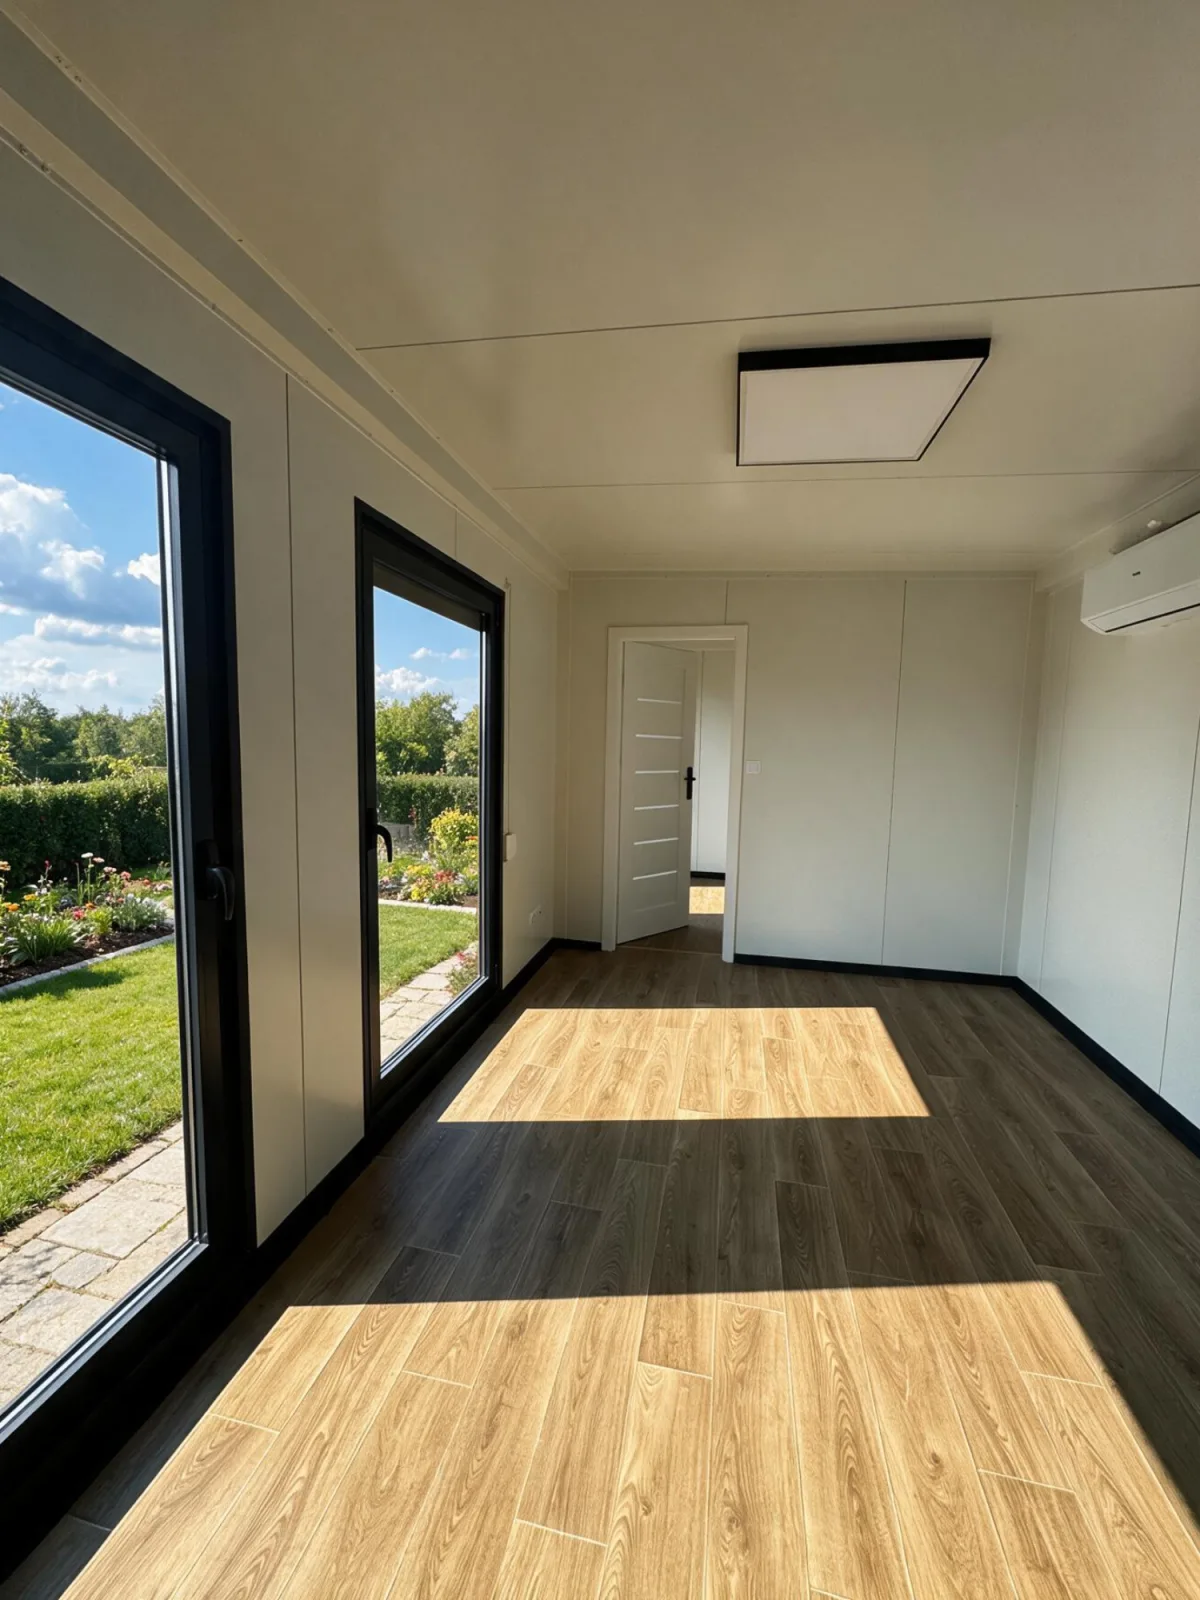
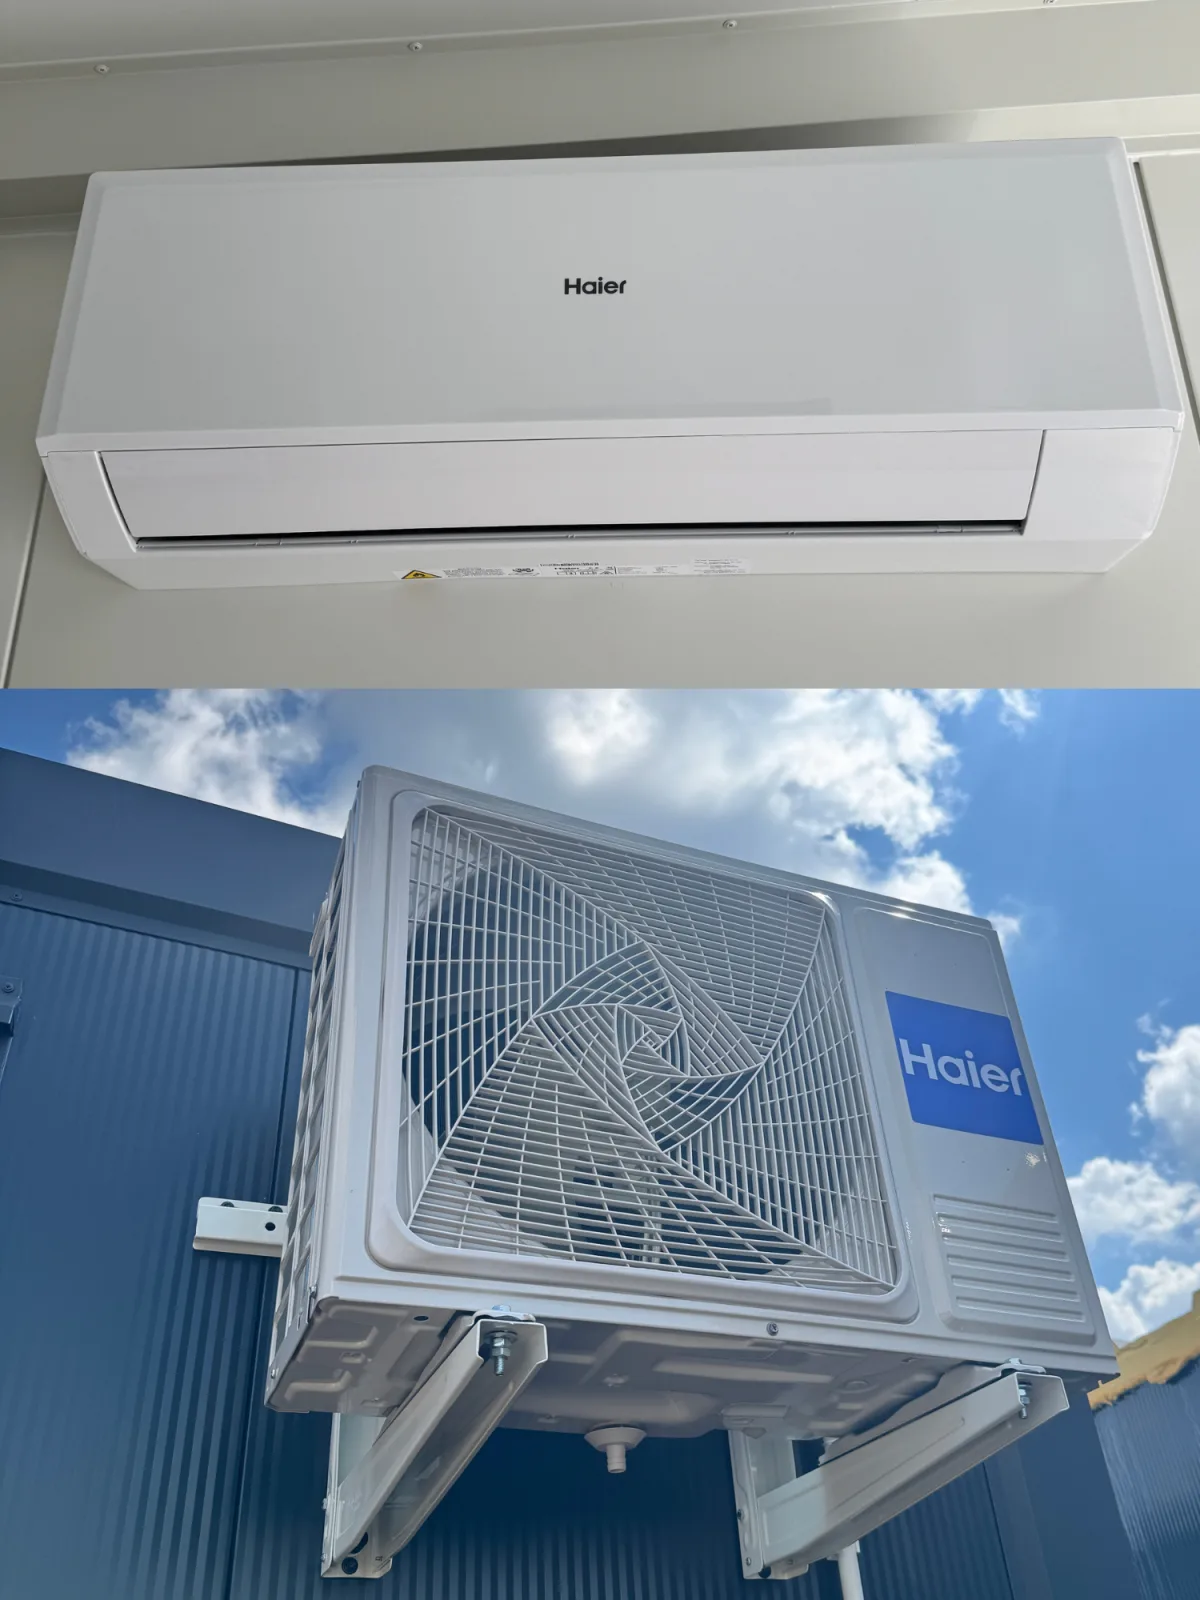
- Air conditioning with a heating function: heats in winter, cools in summer – particularly efficient as an air-to-air heat pump
- Electric underfloor heating (heating mats): invisible warmth without radiators on the wall
Pre-fitted for central heating – an option for the future
Would you like to connect the module to an existing heating system, or keep that option open? On request, we can prepare the Complete installation for water-filled radiators The pipework is laid ex-works – on site, you simply connect the module to your central heating system, such as the gas boiler or heat pump in the main house. Ideal for extensions, granny flats and modules on plots that are already connected to utilities.
Which heating system is right for you?
- Weekend and holiday home: air conditioning with heating function – heats up quickly and keeps you cool in summer
- Year-round living: a combination of air conditioning/heat pump and underfloor heating in the bathroom
- Offices and commercial premises: convector heaters or air conditioning with app control
- Extension to the main house: Preparations for central heating + connection to the existing system
We’d be happy to advise you on which solution best suits your usage, location and budget – and to calculate the heating output required for the chosen insulation thickness (100/120/160 mm PIR).
Plumbing
Delivered fully installed and ready to connect
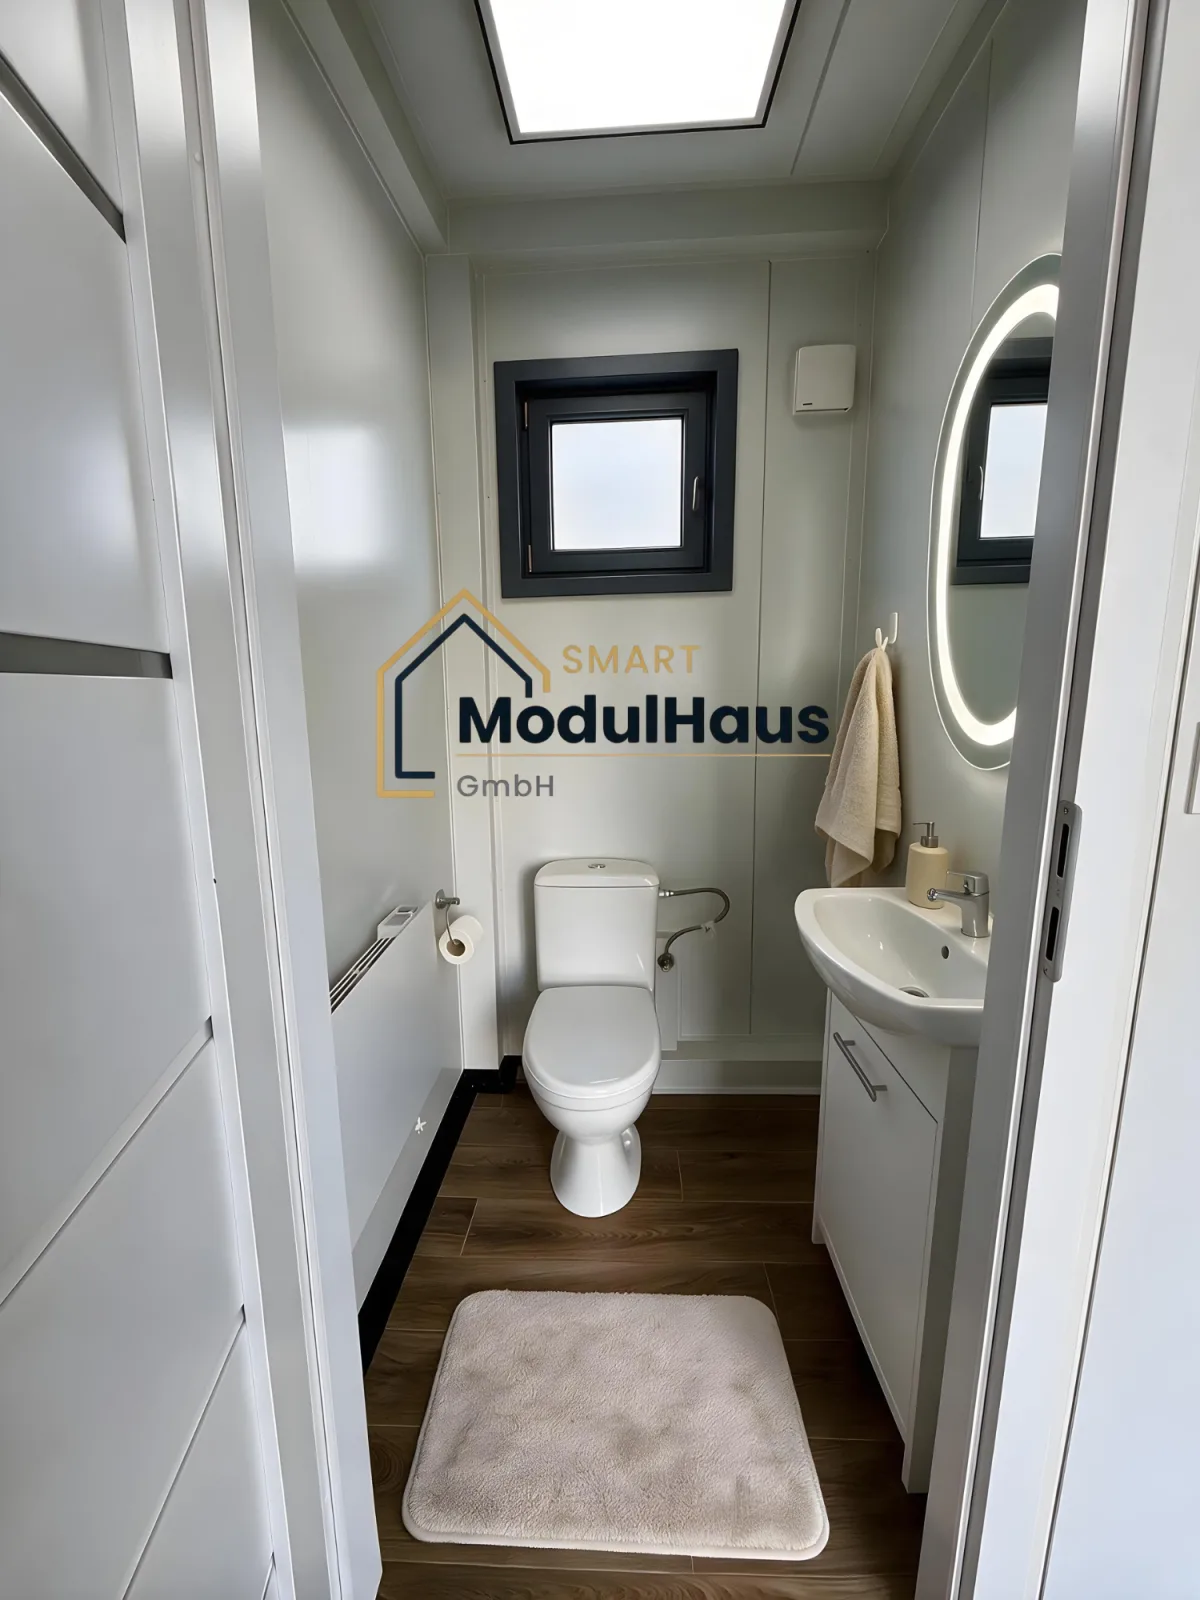
Each module is available with either Toilet or full bathroom available – in both the Comfort and Premium trim levels. The key difference compared with many other suppliers is that all bathroom units are Delivered fully installed and ready for connection. Shower, toilet, washbasin, boiler, heating – everything is fitted and tested at the factory. All you need to do on site is connect the water, drainage and electricity.
WC Comfort – the compact basic solution
- Toilet and washbasin with vanity unit
- Water heater – space-saving design, integrated into the base unit
- Electric radiators for frost-free, comfortable temperatures
- Gravity ventilation to combat damp
Available in a choice of white or grey/black, with chrome or black fittings, wall panelling and easy-care PVC flooring with a wood-effect finish. The ideal solution for office containers, sales pavilions, garden offices and anywhere else where a fully-equipped toilet is required in a compact space.
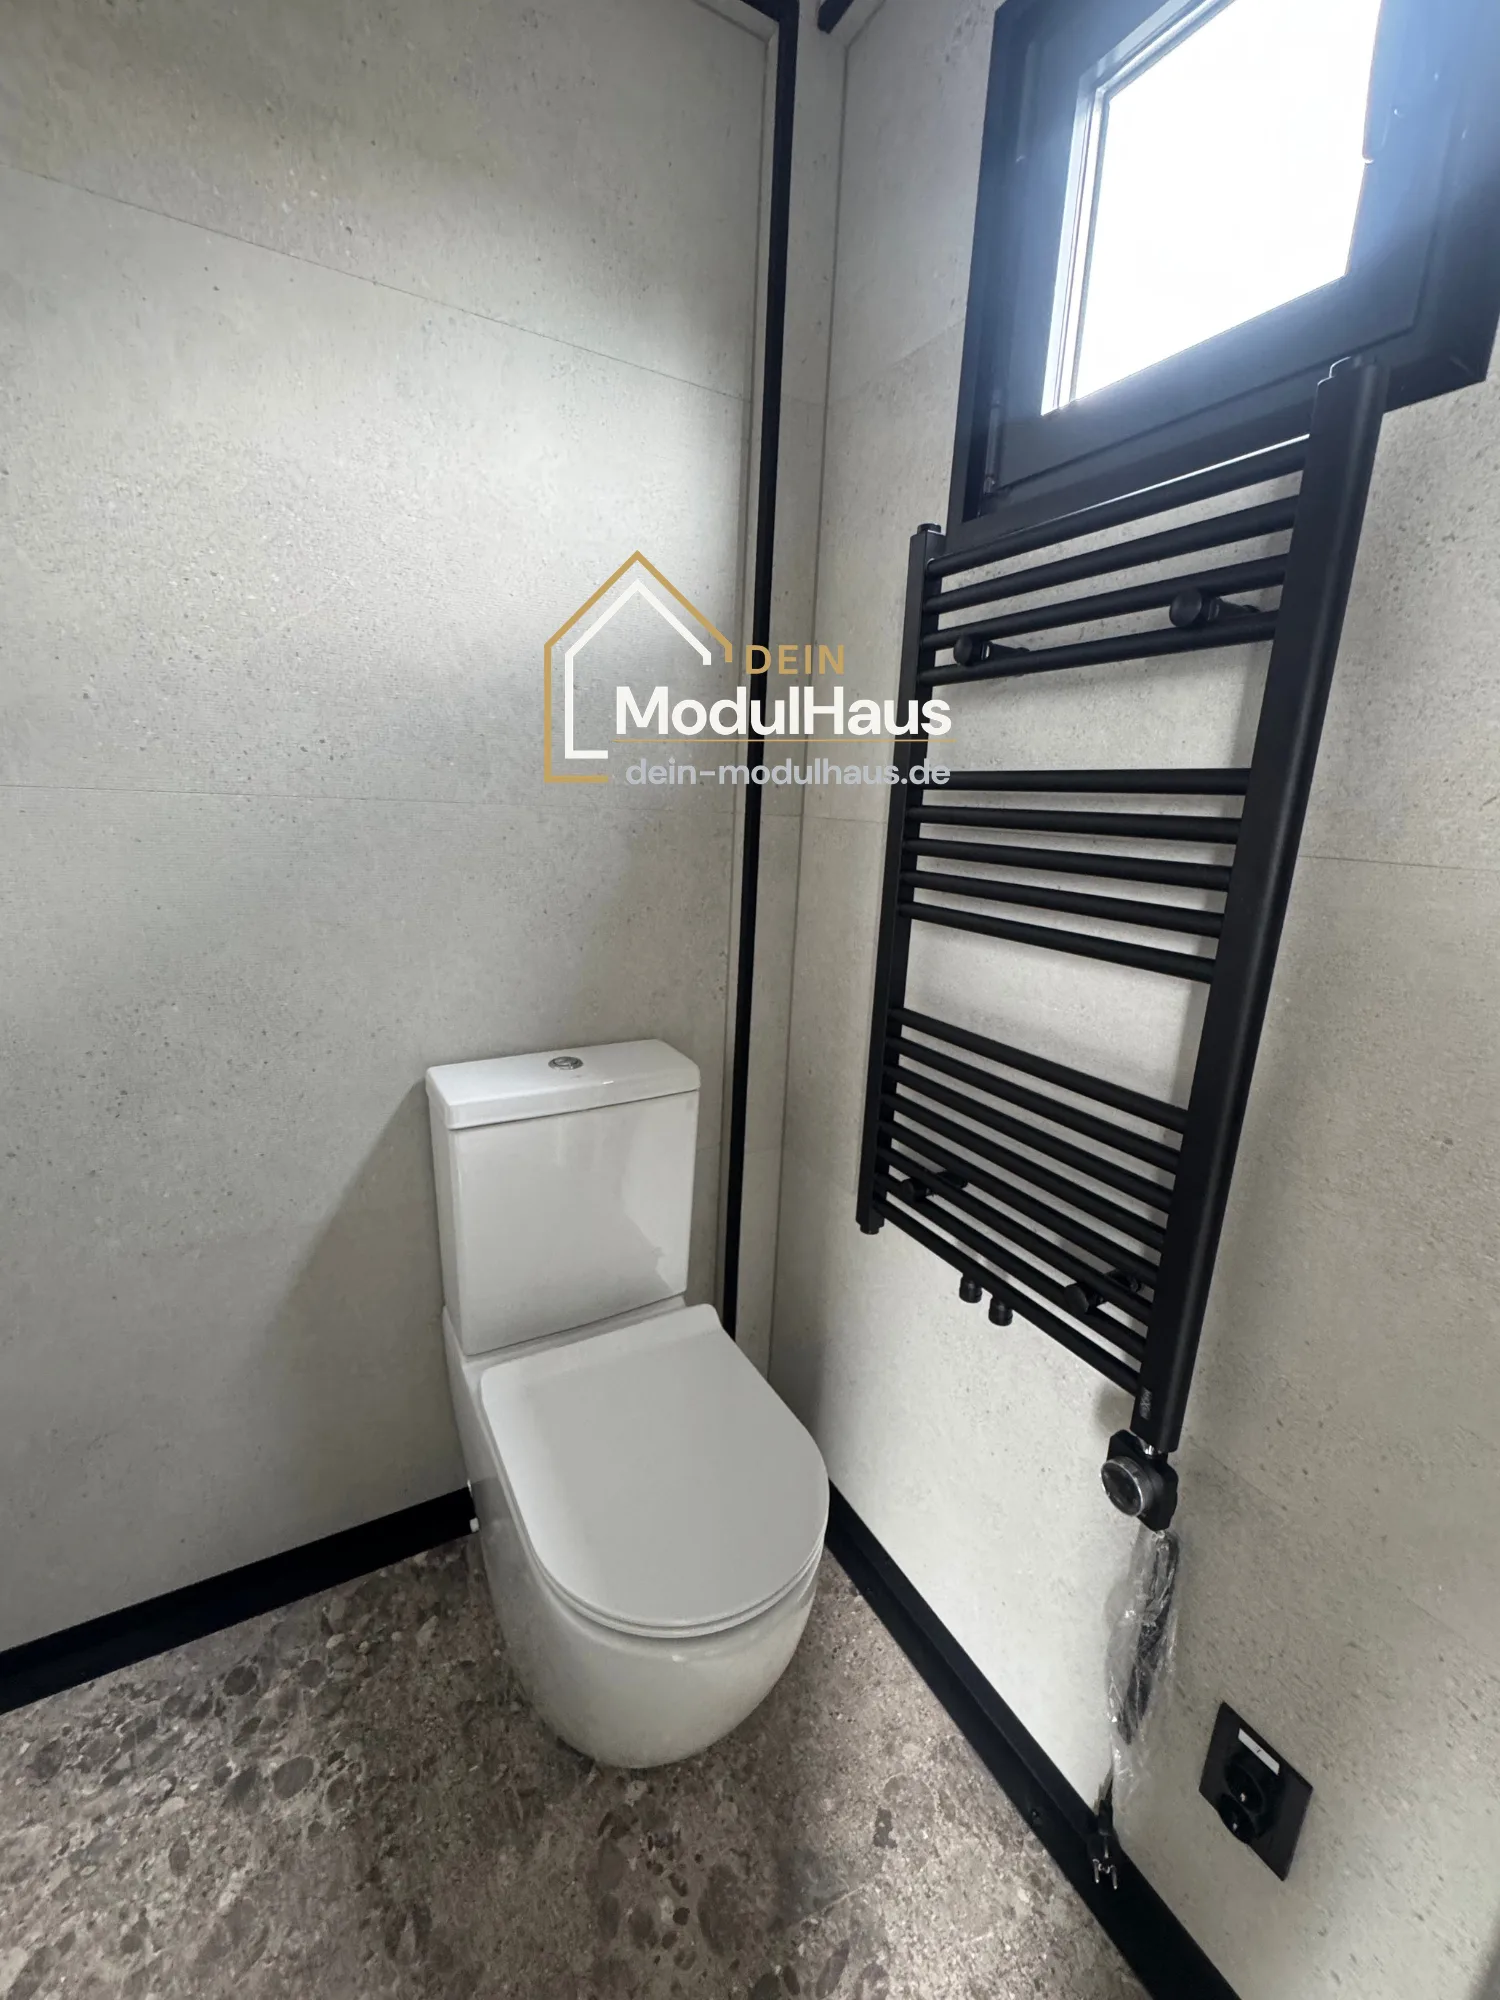
Premium WC – with SPC vinyl tiles
The Premium range includes all the features of the Comfort range and complements them with high-quality finishes: SPC vinyl tiles on walls and floors, in a tile colour of your choice. The result: the look of a tiled bathroom, without the hassle of grouting and 100 % waterproof.
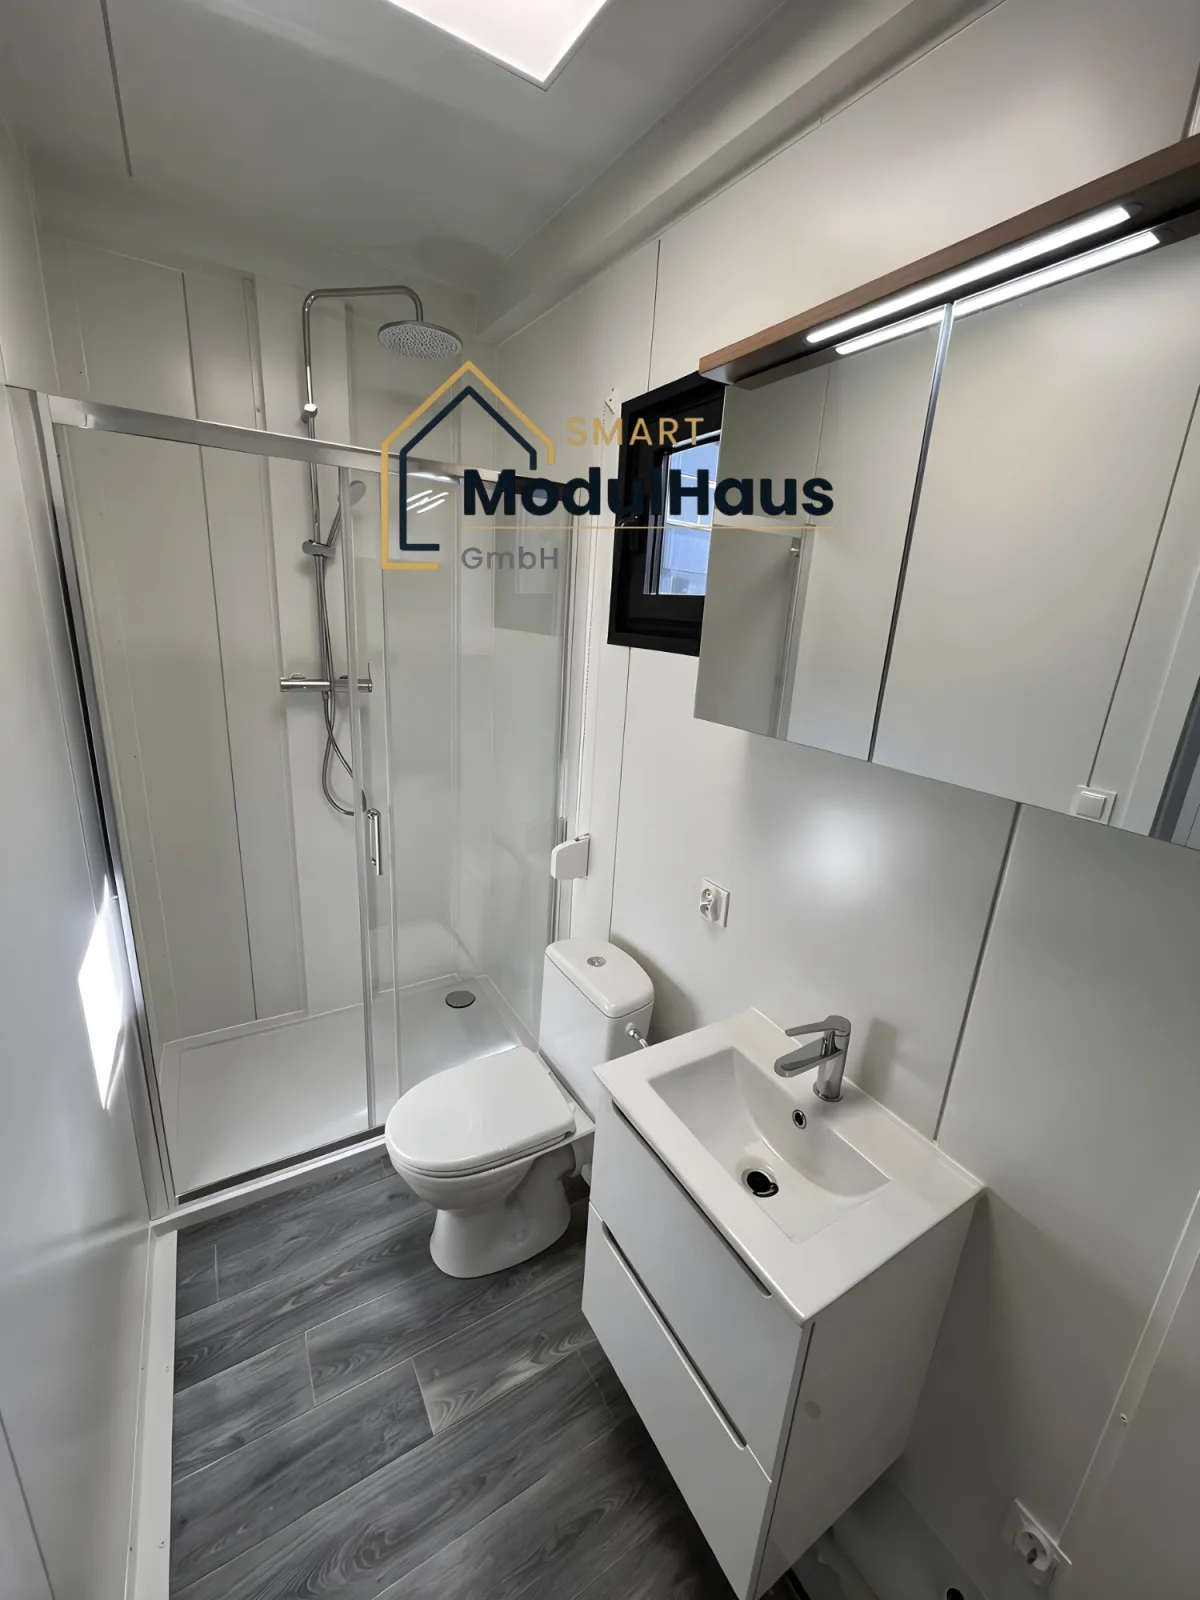
Comfort Bathroom – the complete shower room
- Shower cubicle (plastic) with sliding door, rain shower and hand-held shower head
- Boiler (hot-water storage tank) for a reliable supply of hot water
- Washbasin with vanity unit – storage space included
- Free-standing toilet
- Towel radiator – heats the bathroom and dries the towels
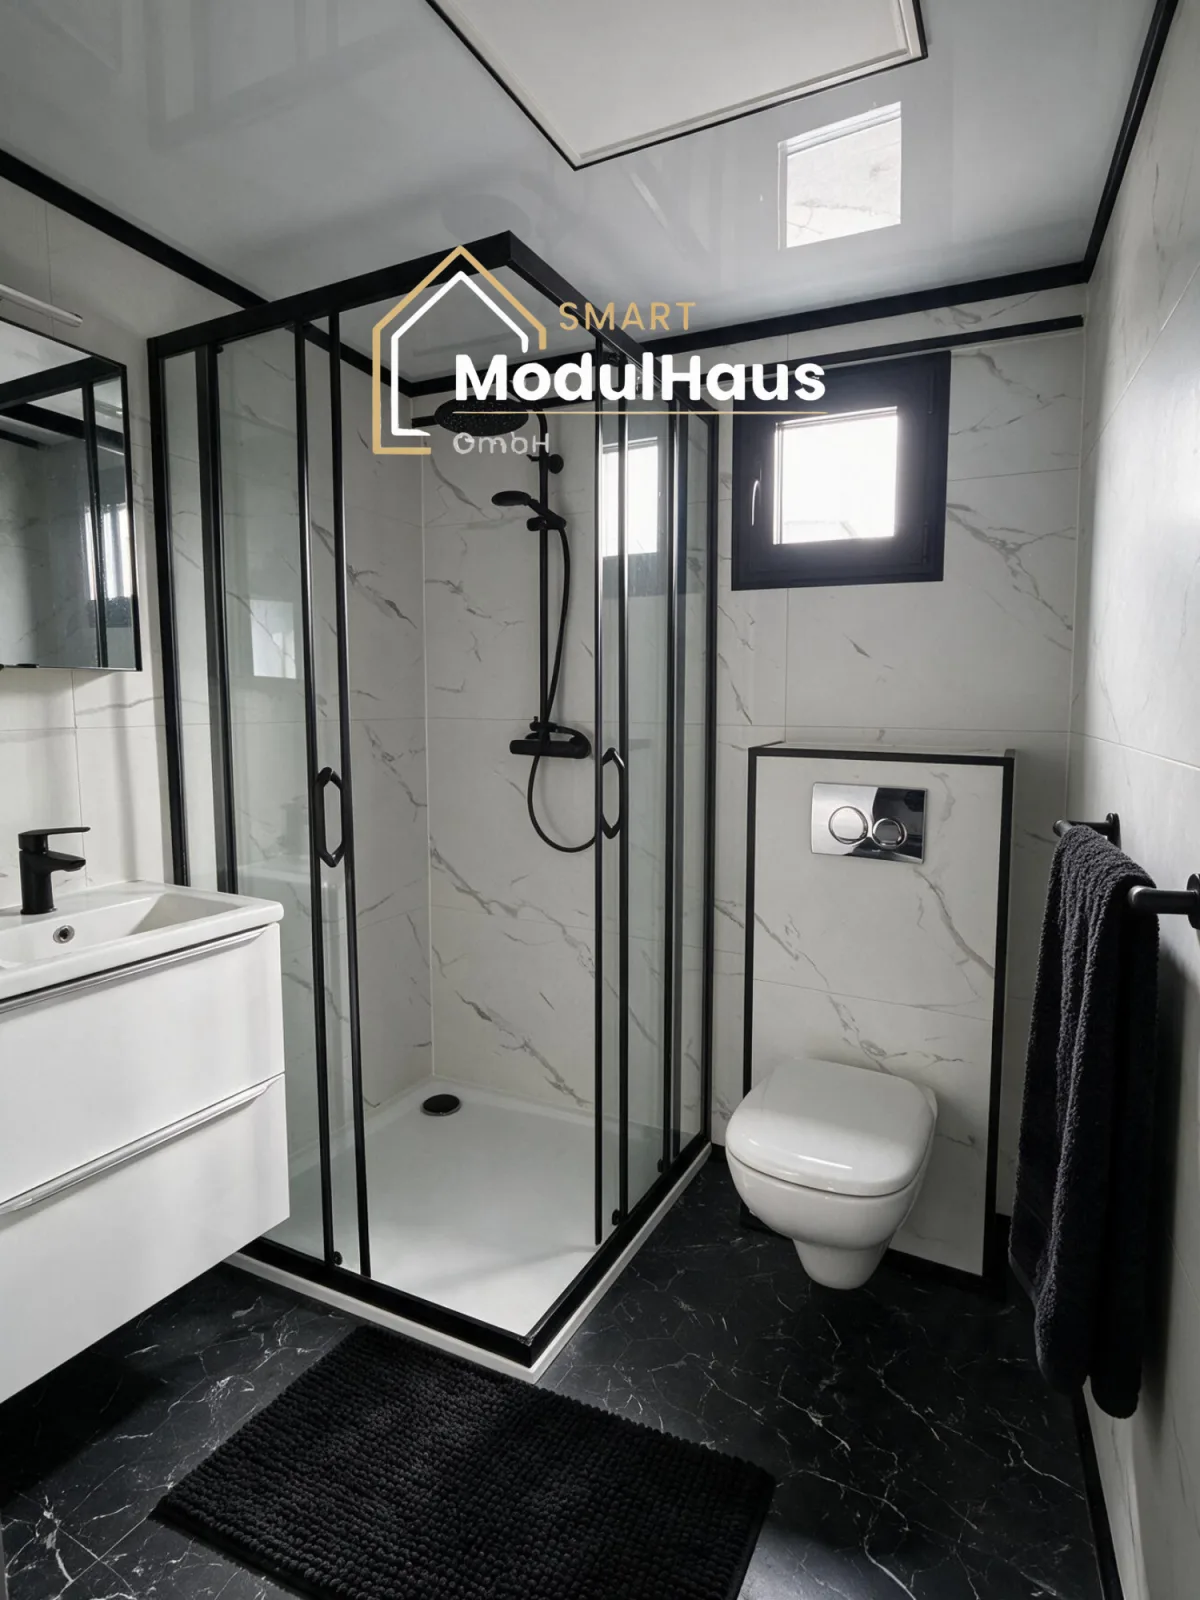
Premium Bathroom – Tiles with the look of solid-built construction
- SPC vinyl tiles in your choice of colour for walls and floors – 100 %: waterproof, dimensionally stable, easy to clean and pleasantly warm underfoot
- Geberit pre-wall system with wall-hung toilet – a floating appearance, easy to clean, brand-name technology concealed behind the wall
Fittings available in either matt black or chrome, along with washbasins featuring a wooden top and a countertop basin, mirror cabinets with LED lighting – and even a bath, if desired. There are six colours to choose from for the floors and walls: White, Ivory, Grey, Wood, Sand and Black.
Accessible bathrooms & toilets
- Low, floor-level shower tray for step-free access
- Grab rails in the toilet and shower
- Wheelchair-accessible washbasin
- Enlarged, wheelchair-accessible floor plan
- Alarm system (emergency call) and non-slip flooring
Technical connections – designed for quick installation
- Sewer connection (wastewater): Ø 110 mm
- Water connection (inlet): ½ inch
- Greywater drainage: Ø 32 mm
- Outlet location: floor or wall
For an additional charge, we can customise your bathroom to your requirements: cladding or a built-in cupboard for the boiler, a larger vanity unit or other bathroom furniture by arrangement.
Kitchens
Made to measure by a joiner, fully installed
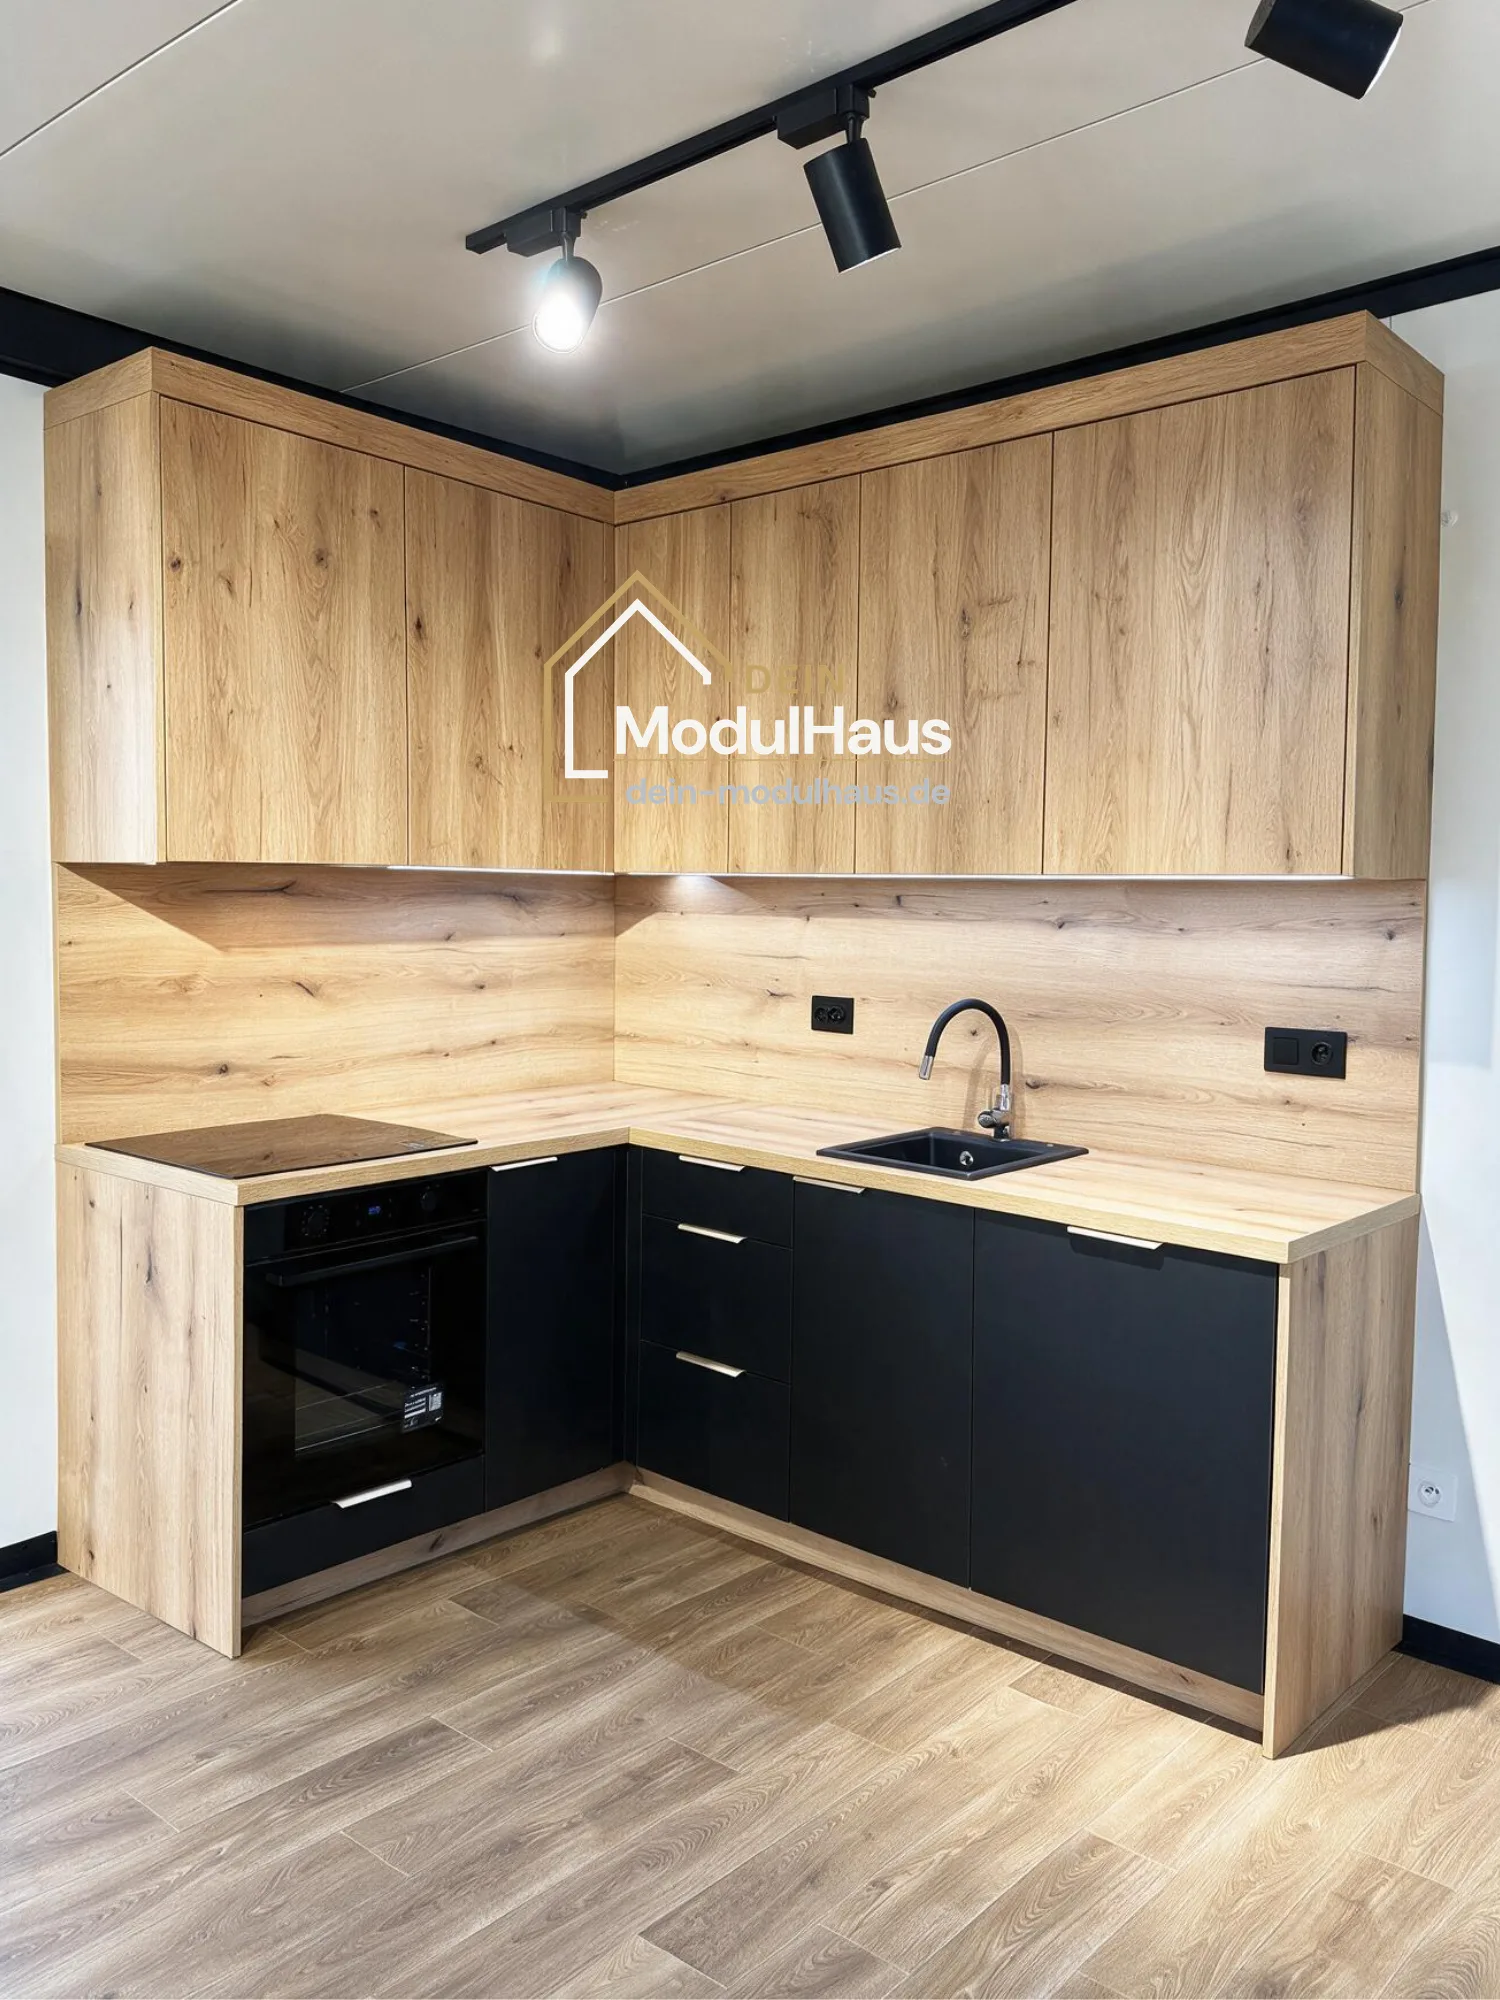
On request, we can fit out your modular home with a bespoke fitted kitchen – not the standard you’d find in a furniture shop, but joiner’s quality, designed precisely to your floor plan and module dimensions. The kitchen is assembled at the factory and fully connected: electrical and plumbing installations, water inlets and outlets, sockets, and the connections for the hob and fridge are all included in the delivery. Your module arrives with the kitchen already fitted – there’s no kitchen installation site on site, no second delivery date and no fitting work required.
The Comfort Kitchen – compact and fully equipped
- 3× 60 cm base units – with pull-out drawers and hinged doors
- 3× wall units, 60 cm
- Sink with tap in matt black
- Induction hob with 2 cooking zones
- Small fridge, suitable for under-counter installation
- Niche back panel in the same finish as the worktop
The fronts come as standard in a matt finish, with black handle strips; the worktop (38 mm) with edge protection adds a warm wood-effect finish to the room.
Premium kitchens – a full range of appliances across three specification levels
All come with a full range of appliances: oven, extractor hood, induction hob with 4 cooking zones and a dishwasher. A gas hob, as well as a choice of handles and colours, are also available on request.
- Premium 01 – Straight line 2 m: the compact, fully equipped model, all packed into two metres
- Premium 02 – L-shape up to 4 m: the family kitchen with a large fridge and extra worktop space around the corner; also available in a U-shape on request
- Premium 03 – with kitchen island: freestanding island with storage space that can be used as a worktop, bar counter or room divider; can also be configured as a peninsula
As every kitchen is individually crafted by a joiner, you have complete freedom when it comes to colours and finishes: matt fronts in classic white or black, warm natural tones such as beige and cashmere, or modern colour accents such as sage green, mint or dove blue – combined with worktops and splashbacks in wood, stone or marble finishes. High-gloss fronts are available as a surface option.
Planning, joinery, equipment and connections are all provided by a single source. The kitchen is designed to fit your module down to the last millimetre; all the pipework is in the right place, and every appliance is connected and tested. No kitchen showroom, no off-the-shelf compromises – just move in and start cooking.
Details
Well-thought-out details for comfort and safety
External blinds – light control at the touch of a button
For large window areas, we recommend Venetian blinds – External façade blinds with adjustable aluminium slats. Unlike traditional roller shutters, they can be adjusted continuously: you decide how much daylight enters the room without completely darkening it. At the same time, external blinds provide effective protection against heat – the sun’s rays are blocked before they reach the window pane, keeping the room noticeably cooler in summer.
Aluminium roller shutters – security and light control
- Complete blackout for a restful night’s sleep – ideal for the bedroom and holiday home
- Extra thermal insulation in winter and heat protection in summer
- Burglar-resistant design available on request – important for holiday homes and modules that are occasionally unoccupied
- Weather-resistant, low-maintenance aluminium in a colour that matches the façade
Alarm system – factory-fitted security
On request, we can install a Alarm system Installed directly during manufacture – neatly wired, discreetly integrated and ready for immediate use as soon as the module arrives. Particularly useful for holiday homes, office modules containing valuables and any locations where the building is not permanently occupied.
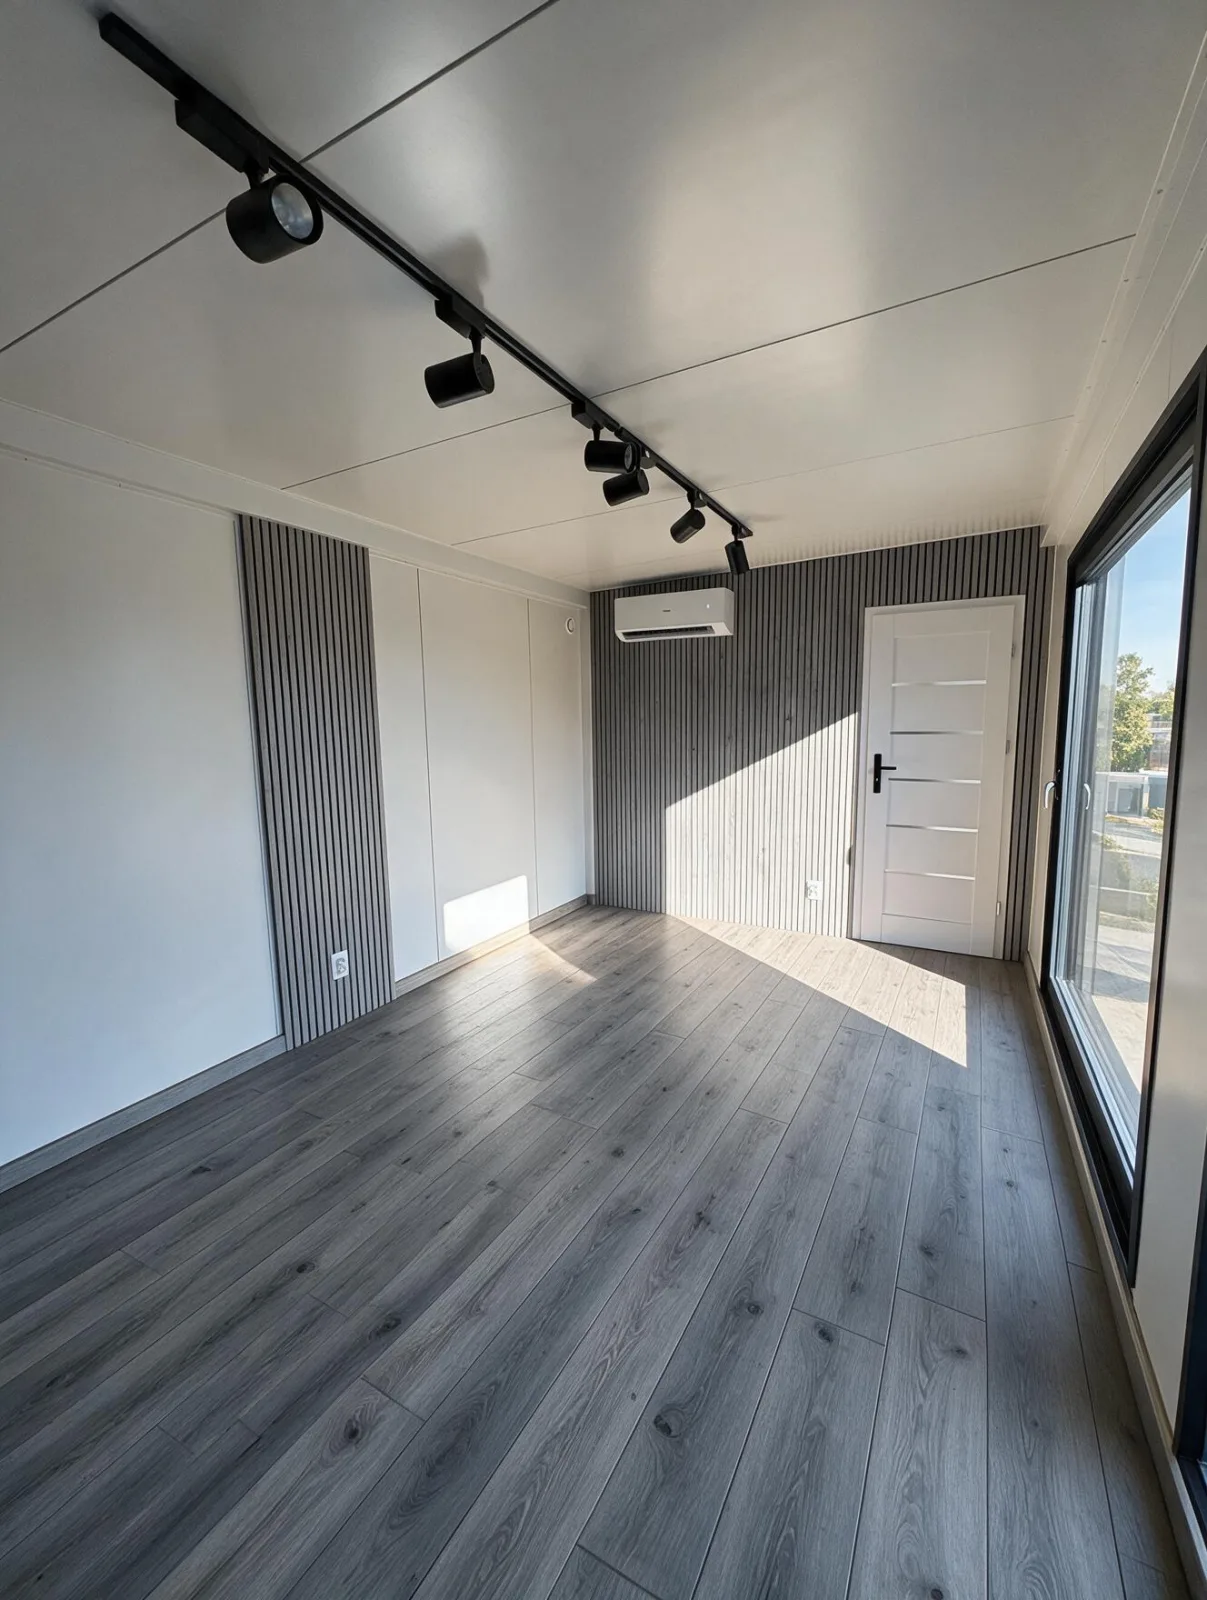
Internal slatted walls – creating a homely ambience
The latest trend in modern interior design, available from us ex-works: Interior slatted walls with a wood-effect finish. Whether used as an accent wall behind the sofa or bed, as a kitchen splashback or in the entrance hall, the vertical slats instantly lend the module warmth, texture and a high-quality, homely feel – whilst also improving the room’s acoustics.
Partition walls & floor plan – designed to suit your requirements
As our steel-framed structure bears the loads, the Interior walls can be configured as required: an open-plan layout or clearly separated rooms; the positioning of the bedroom, bathroom, kitchen and storage room to suit your daily routine. We’ll plan the layout together with you – based on your sketch, your ideas or a discussion we have together.
Whether it’s a specific fitting idea, preparation for your own equipment, or a detail you can’t find in any catalogue: Please get in touch with us. As a manufacturer with our own production facilities and joinery workshop, we can fulfil individual requests directly – flexibly, straightforwardly and without the limitations of a standard catalogue.
Your fittings, your floor plan Please get in touch with us.
As a manufacturer with our own production facilities and joinery workshop, we can fulfil individual requests directly – flexibly, straightforwardly and without the limitations of a standard catalogue.