Production, Transport & Assembly

From a steel frame to a turnkey modular house

To 100 % inside the hall
Production

Production: 100 % units manufactured in the hall

Unlike with traditional house building, your modular home is built entirely in our production hall – at a constant temperature, using dry materials and with consistent quality control. The only work carried out on your plot is the assembly.

At the heart of the design is the steel frame structure: a welded and corrosion-protected frame, designed for transport, crane assembly and decades of use. The structural integrity of each frame has been tested and documented.

What this means for you:

Insight

From the warehouse to delivery

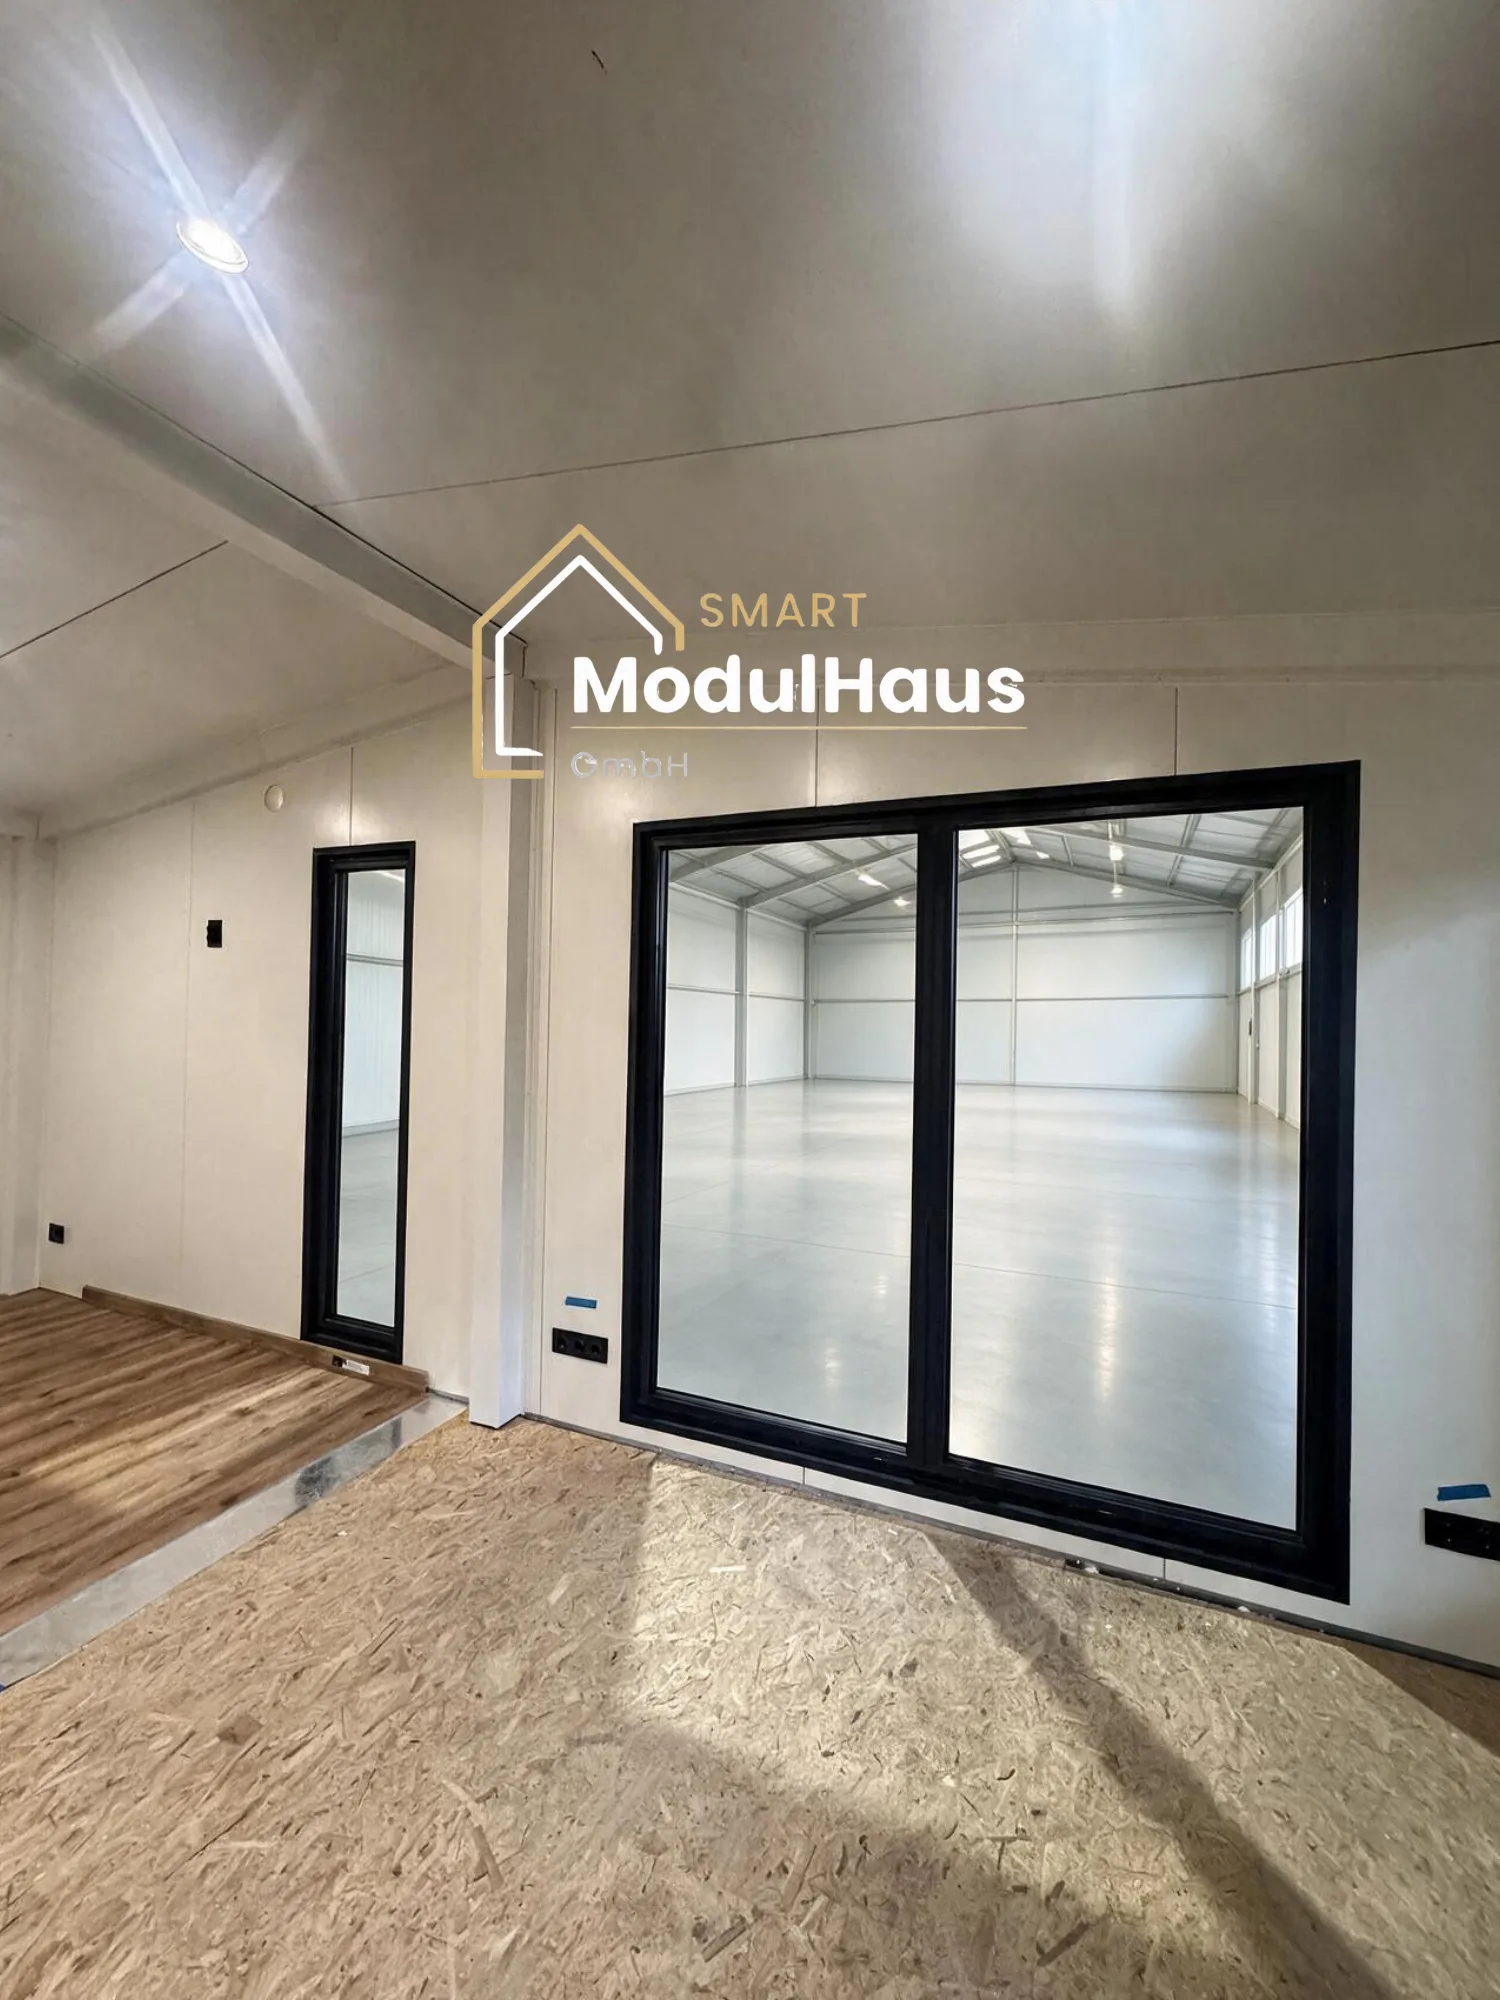
Windows and doors already fitted to a module; view from inside the module into the production hall

Interior fit-out in the hall

Windows, doors, electrical systems and floors are fitted at the factory – at a constant temperature and using dry materials.

The finished modular house is loaded onto a lorry by crane on the factory premises for transport

Loading at the factory

The finished module is lifted onto the steel frame and placed onto the transport vehicle. The lifting eyes and frame are designed for this purpose.

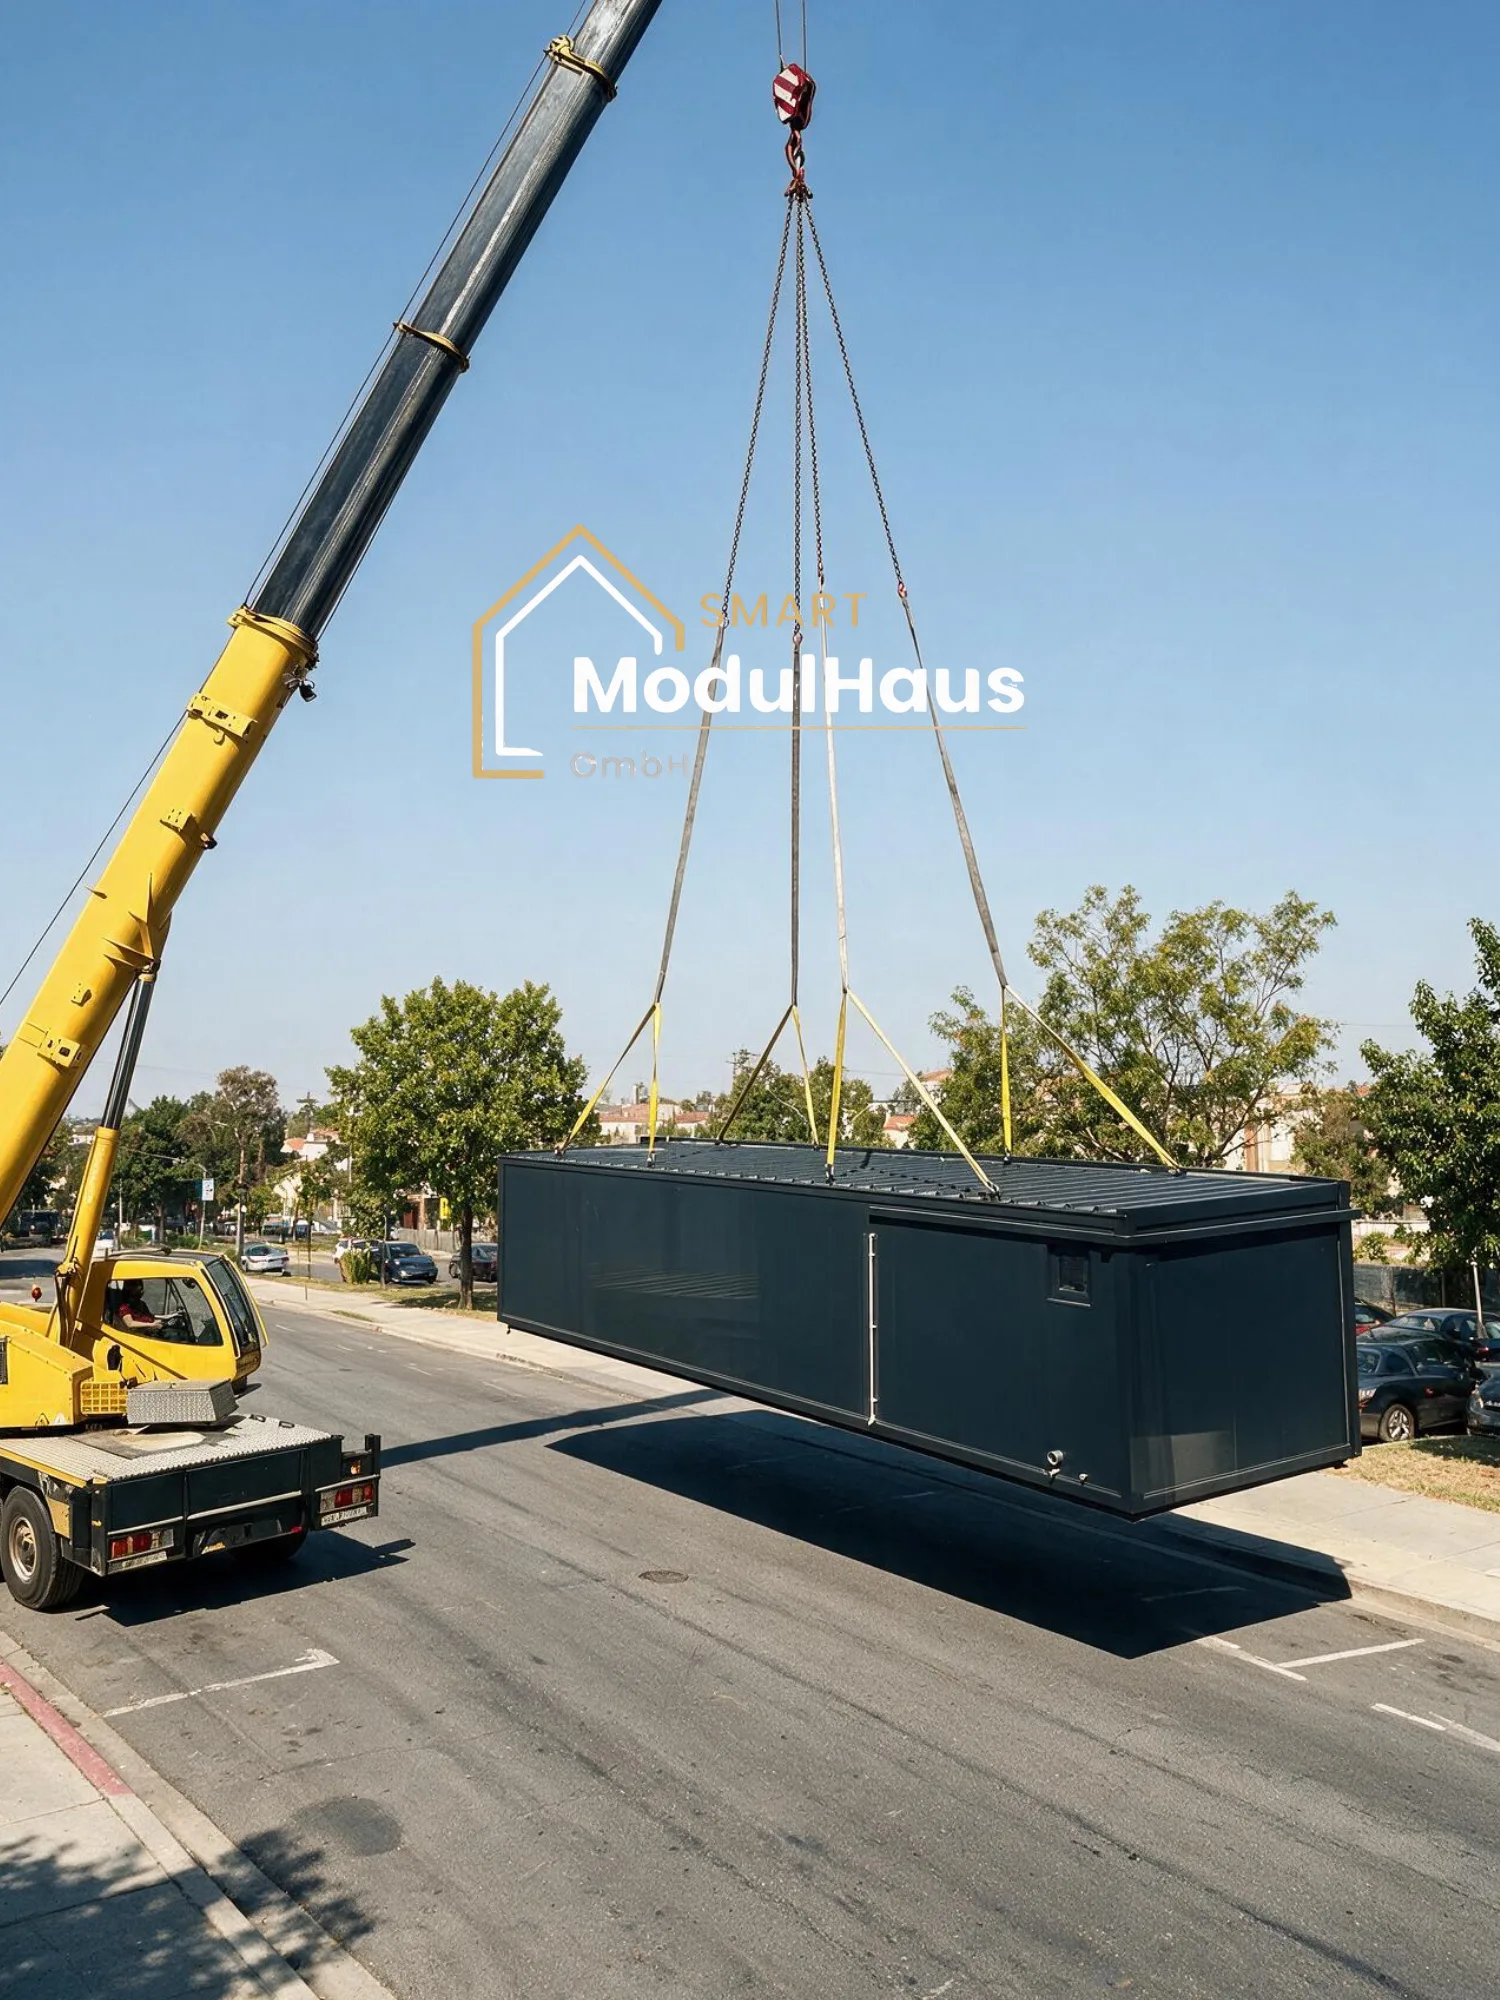
A crane lorry lifts a modular house from the road onto the plot upon delivery

Delivery by crane lorry

For modules up to 300 cm wide, the crane lorry lifts the house directly from the vehicle onto the foundations – without the need for a separate on-site crane.

Wall construction

PIR sandwich panels: winter-proof and GEG-compliant

16 cm PIR, U-value 0.14

For the building envelope, we are using PIR sandwich panels with a 16 cm insulation core. This gives the wall a U-value of 0.14 W/(m²·K) – the GEG specifies a U-value of 0.28 for external walls in the reference building for new construction. View a cross-section of the wall structure

Slim wall, more living space

PIR is one of the most efficient insulation materials available: it offers outstanding insulation performance with a thin wall thickness – providing more living space whilst maintaining the same external dimensions.

Manufactured in the factory, dimensionally stable

No damp, no thermal bridges caused by construction errors. PIR does not sag or absorb moisture – its insulating performance is maintained over the years.

Connections

Bespoke connection planning – tailored to your plot of land

Electrics

Does your property have a single-phase or three-phase connection? We’ll prepare the domestic wiring accordingly so that no alterations need to be made on site.

Water & Wastewater

Are your connections on the left or the right? We position the module’s connection points exactly where you need them – just connect them, and you’re done.

Transport

The right solution for every module size

01.

Modules up to 300 cm wide and 800 cm long

We deliver these modules using a crane lorry – the vehicle lifts the module directly from the lorry onto the foundation. There is no need for a separate on-site crane. It is the simplest and most cost-effective solution.

02.

Larger modules: low-loader lorries

We transport larger modules using a flatbed lorry. A crane is required on site for unloading, which the customer arranges – we will tell you exactly which type of crane is required, along with its lifting capacity and reach.

03.

Modules wider than 320 cm

For example, 1000 × 400 cm or 1200 × 400 cm: in this case, your modular home will be transported as a special consignment with an escort vehicle. We organise the entire heavy-lift operation, including permits and route planning – the customer arranges for the on-site crane in accordance with our specifications.

04.

Houses made up of several modules

We deliver modular buildings comprising several units up to 3 metres wide using one or more vehicles. Depending on availability, for example, two modules measuring 700 × 300 cm can be transported on a single vehicle – which saves on transport costs.

!

Important: Access and crane site

It is the customer’s responsibility to check the access route and the crane site. If required, the transport or crane company commissioned can carry out an on-site inspection. We will provide you with all the dimensions and weights of your module for this purpose.

On site

How to place your module on the foundation

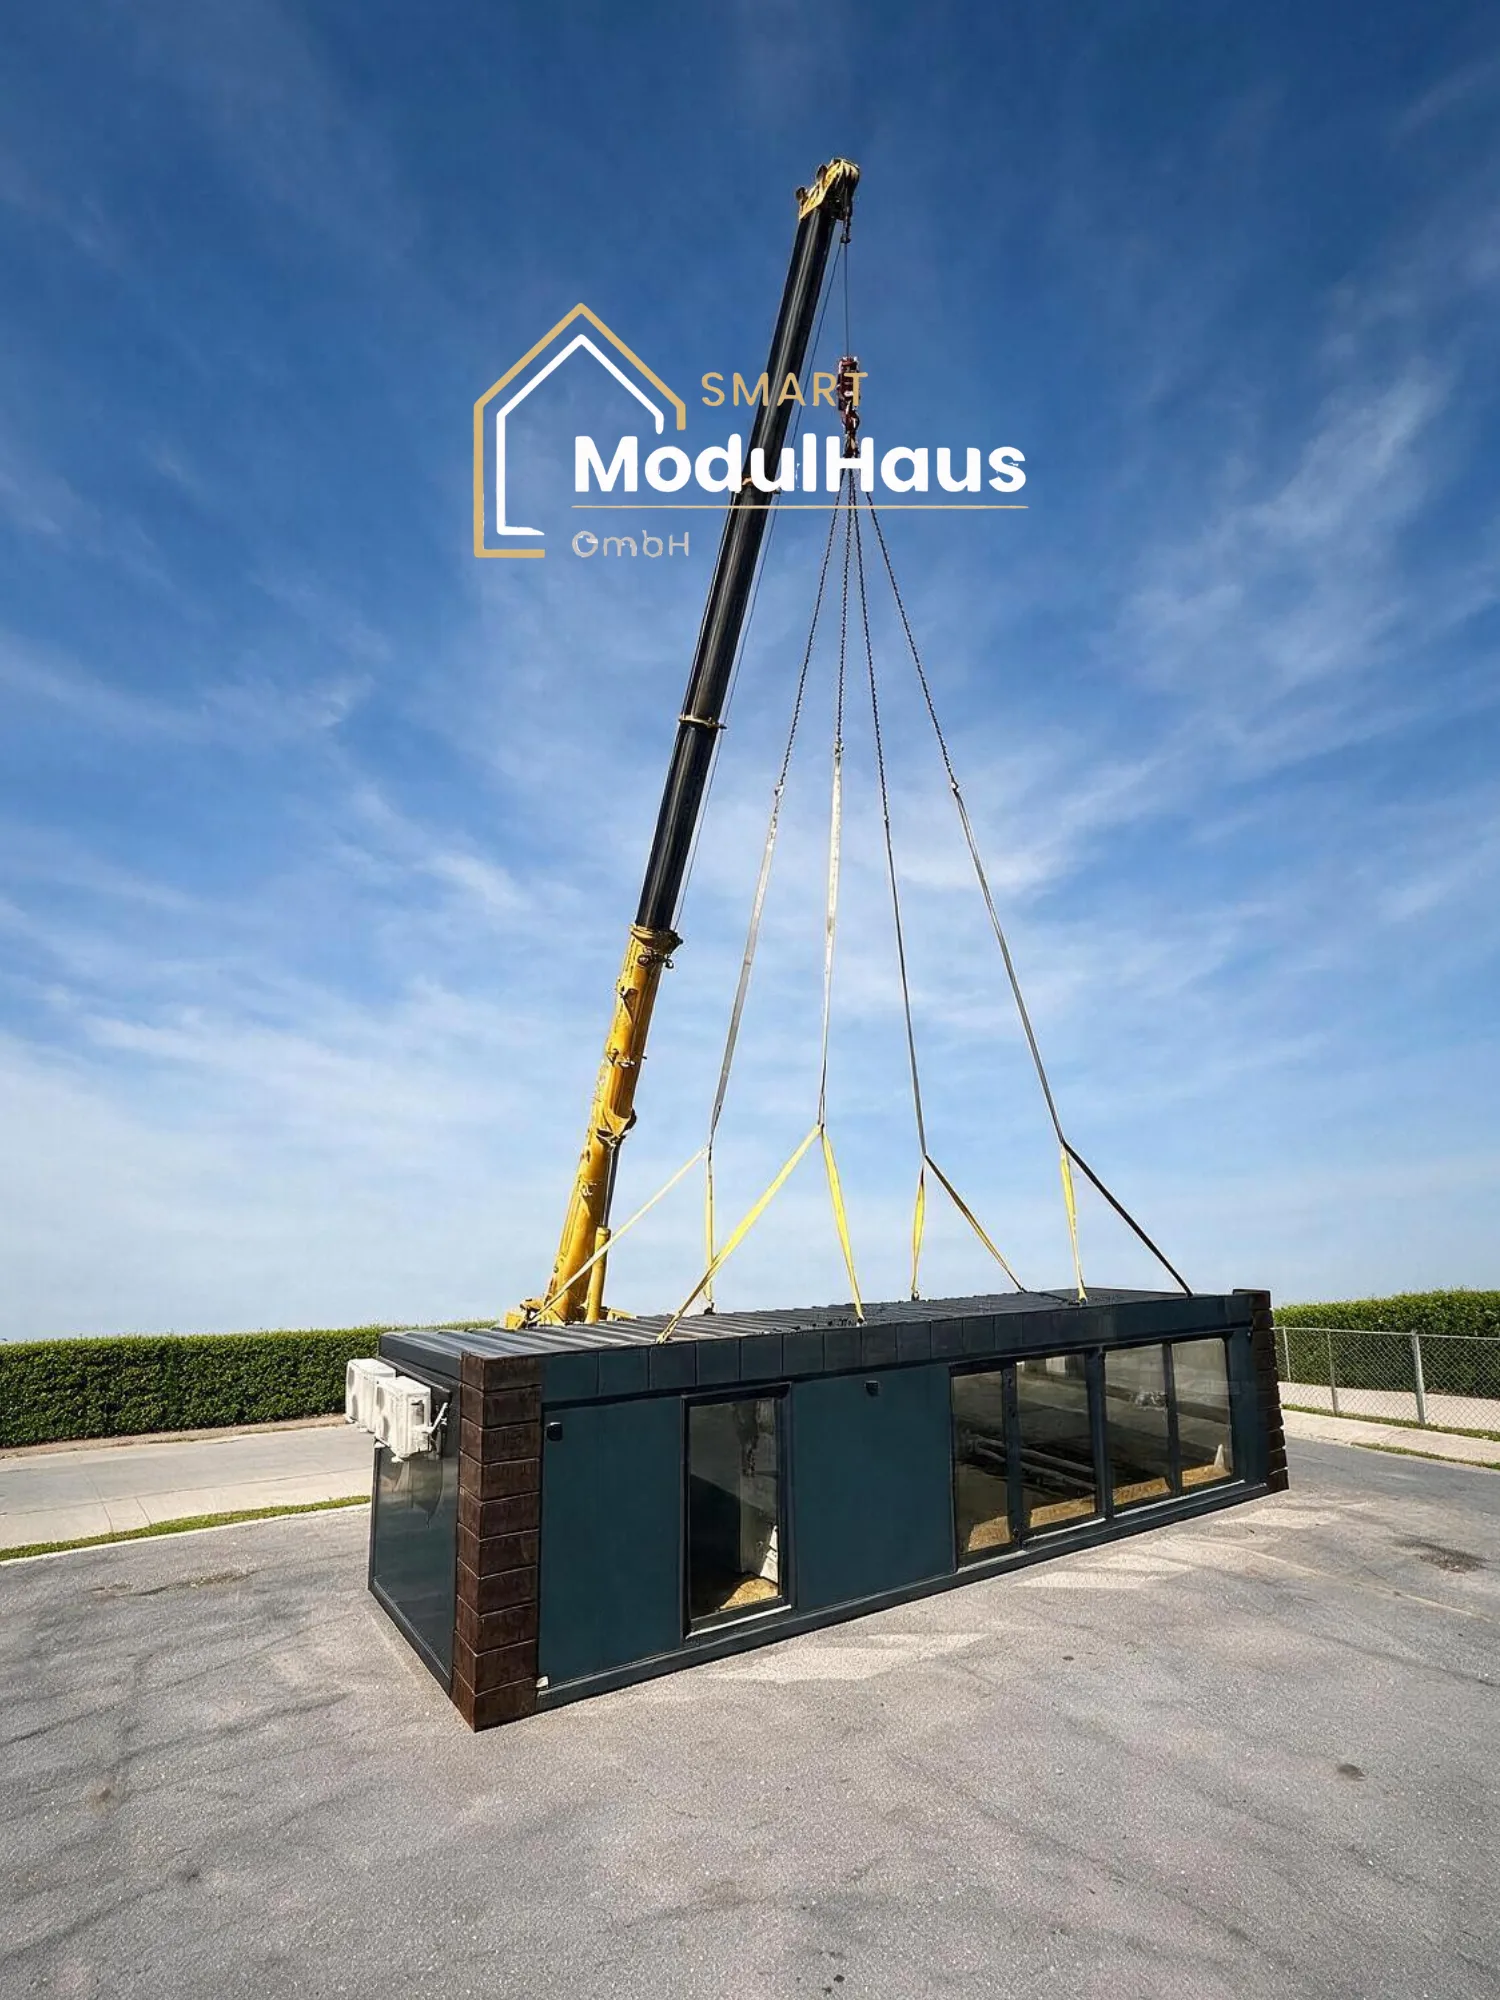
Mobile crane with a raised living module on the building site

The mobile crane is being positioned

We will agree the load capacity, outreach and footprint with you in advance – you can then use our details to obtain a suitable quote from the crane hire company.

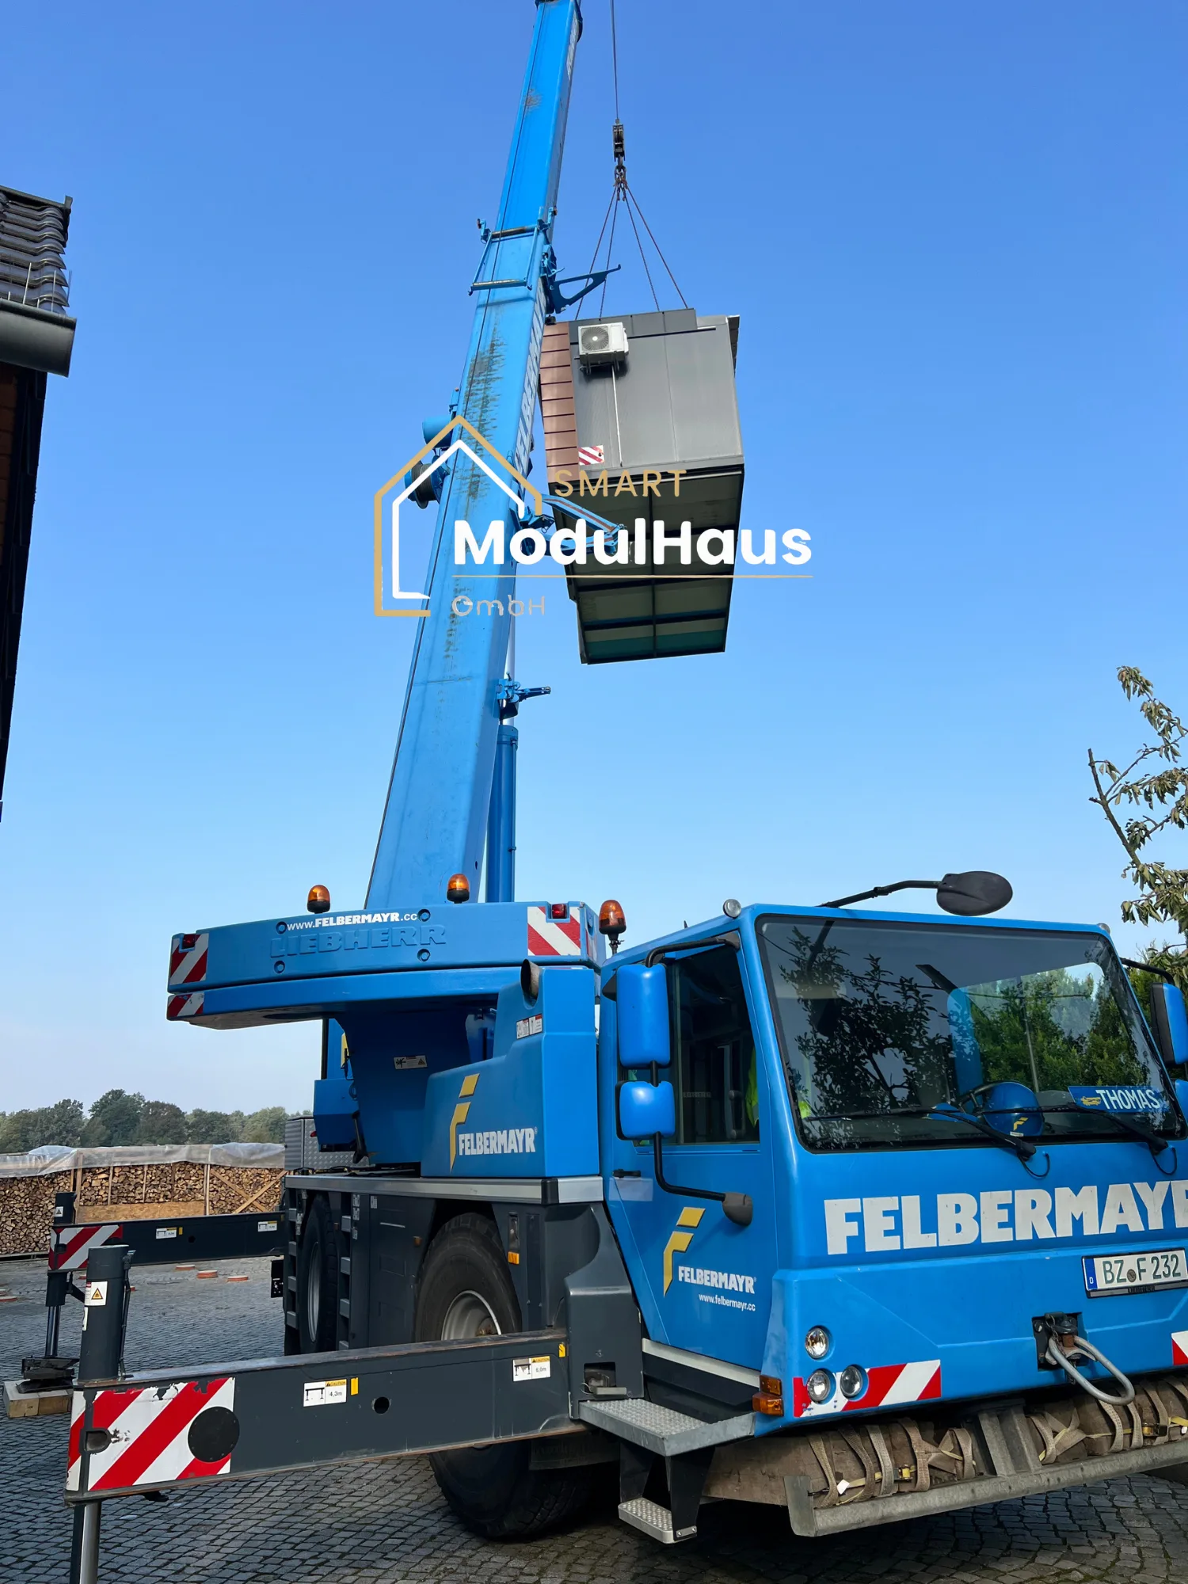
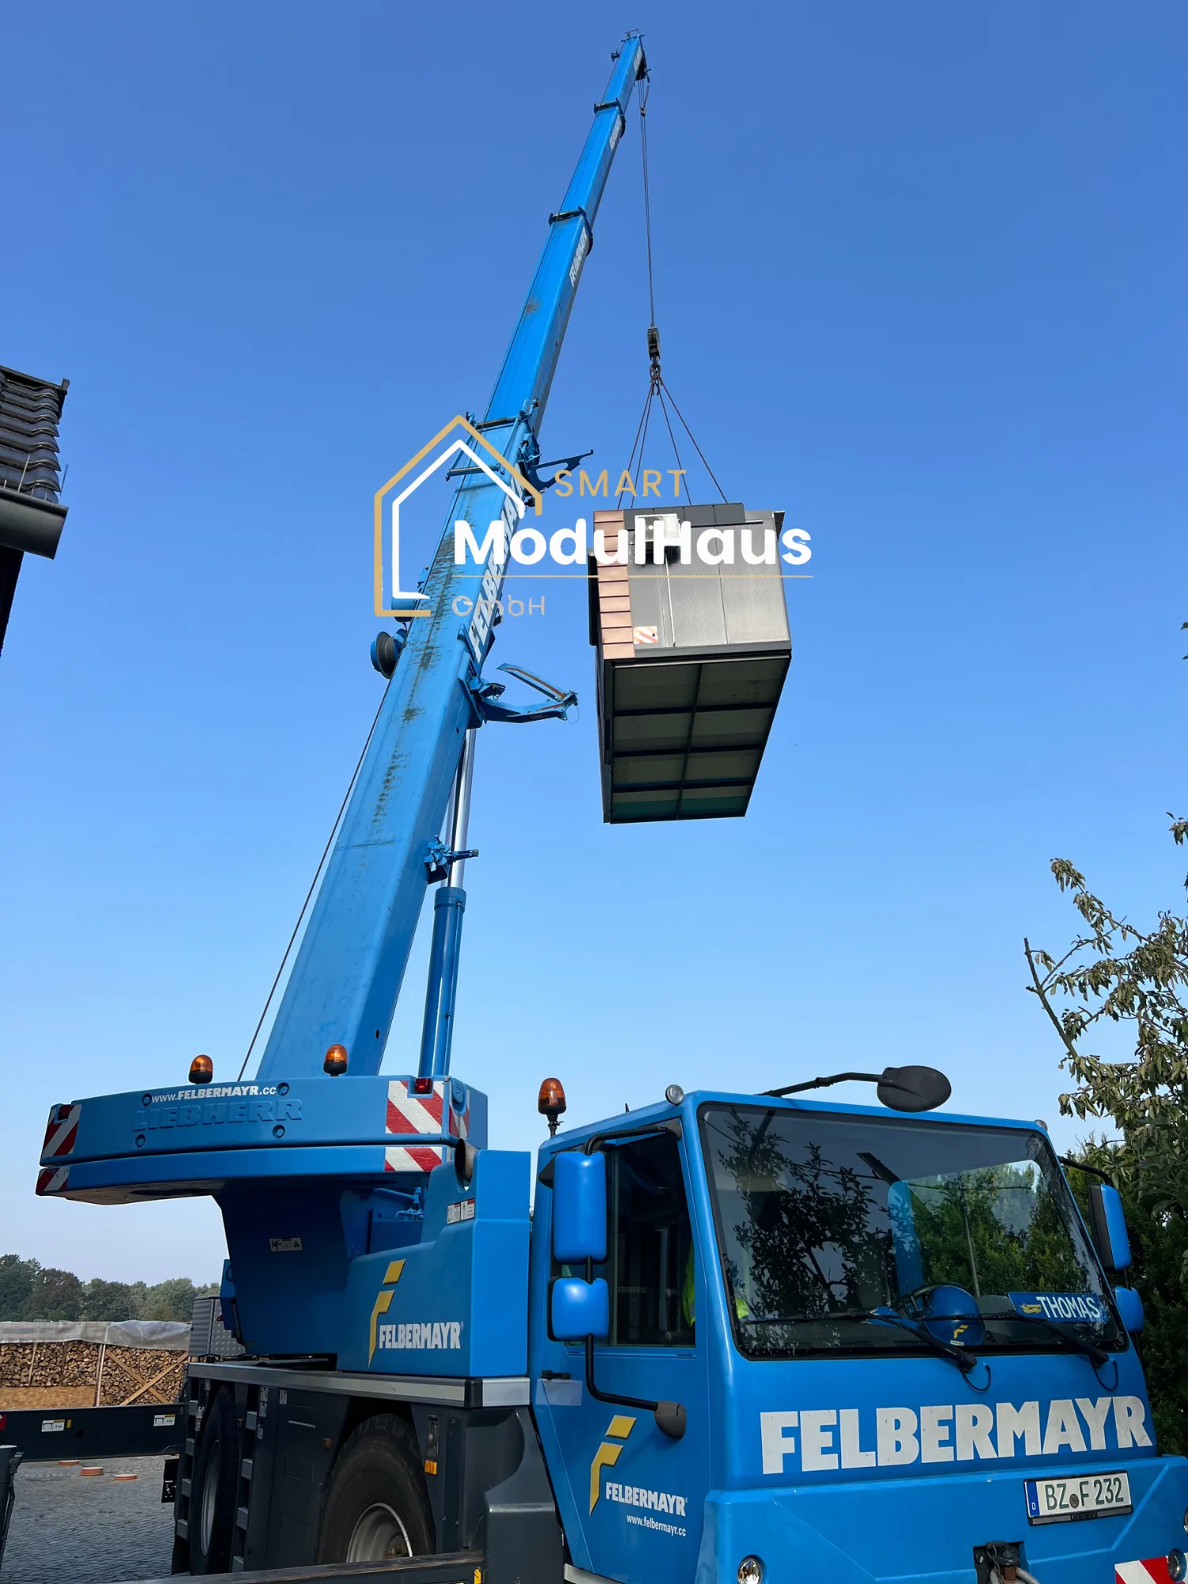
Modular house suspended from a crane hook, view from below of the steel frame and base plate

The steel frame is lifted

The lifting eyes are fitted to the welded frame, not to the cladding. Each frame has been structurally verified to withstand precisely this load.

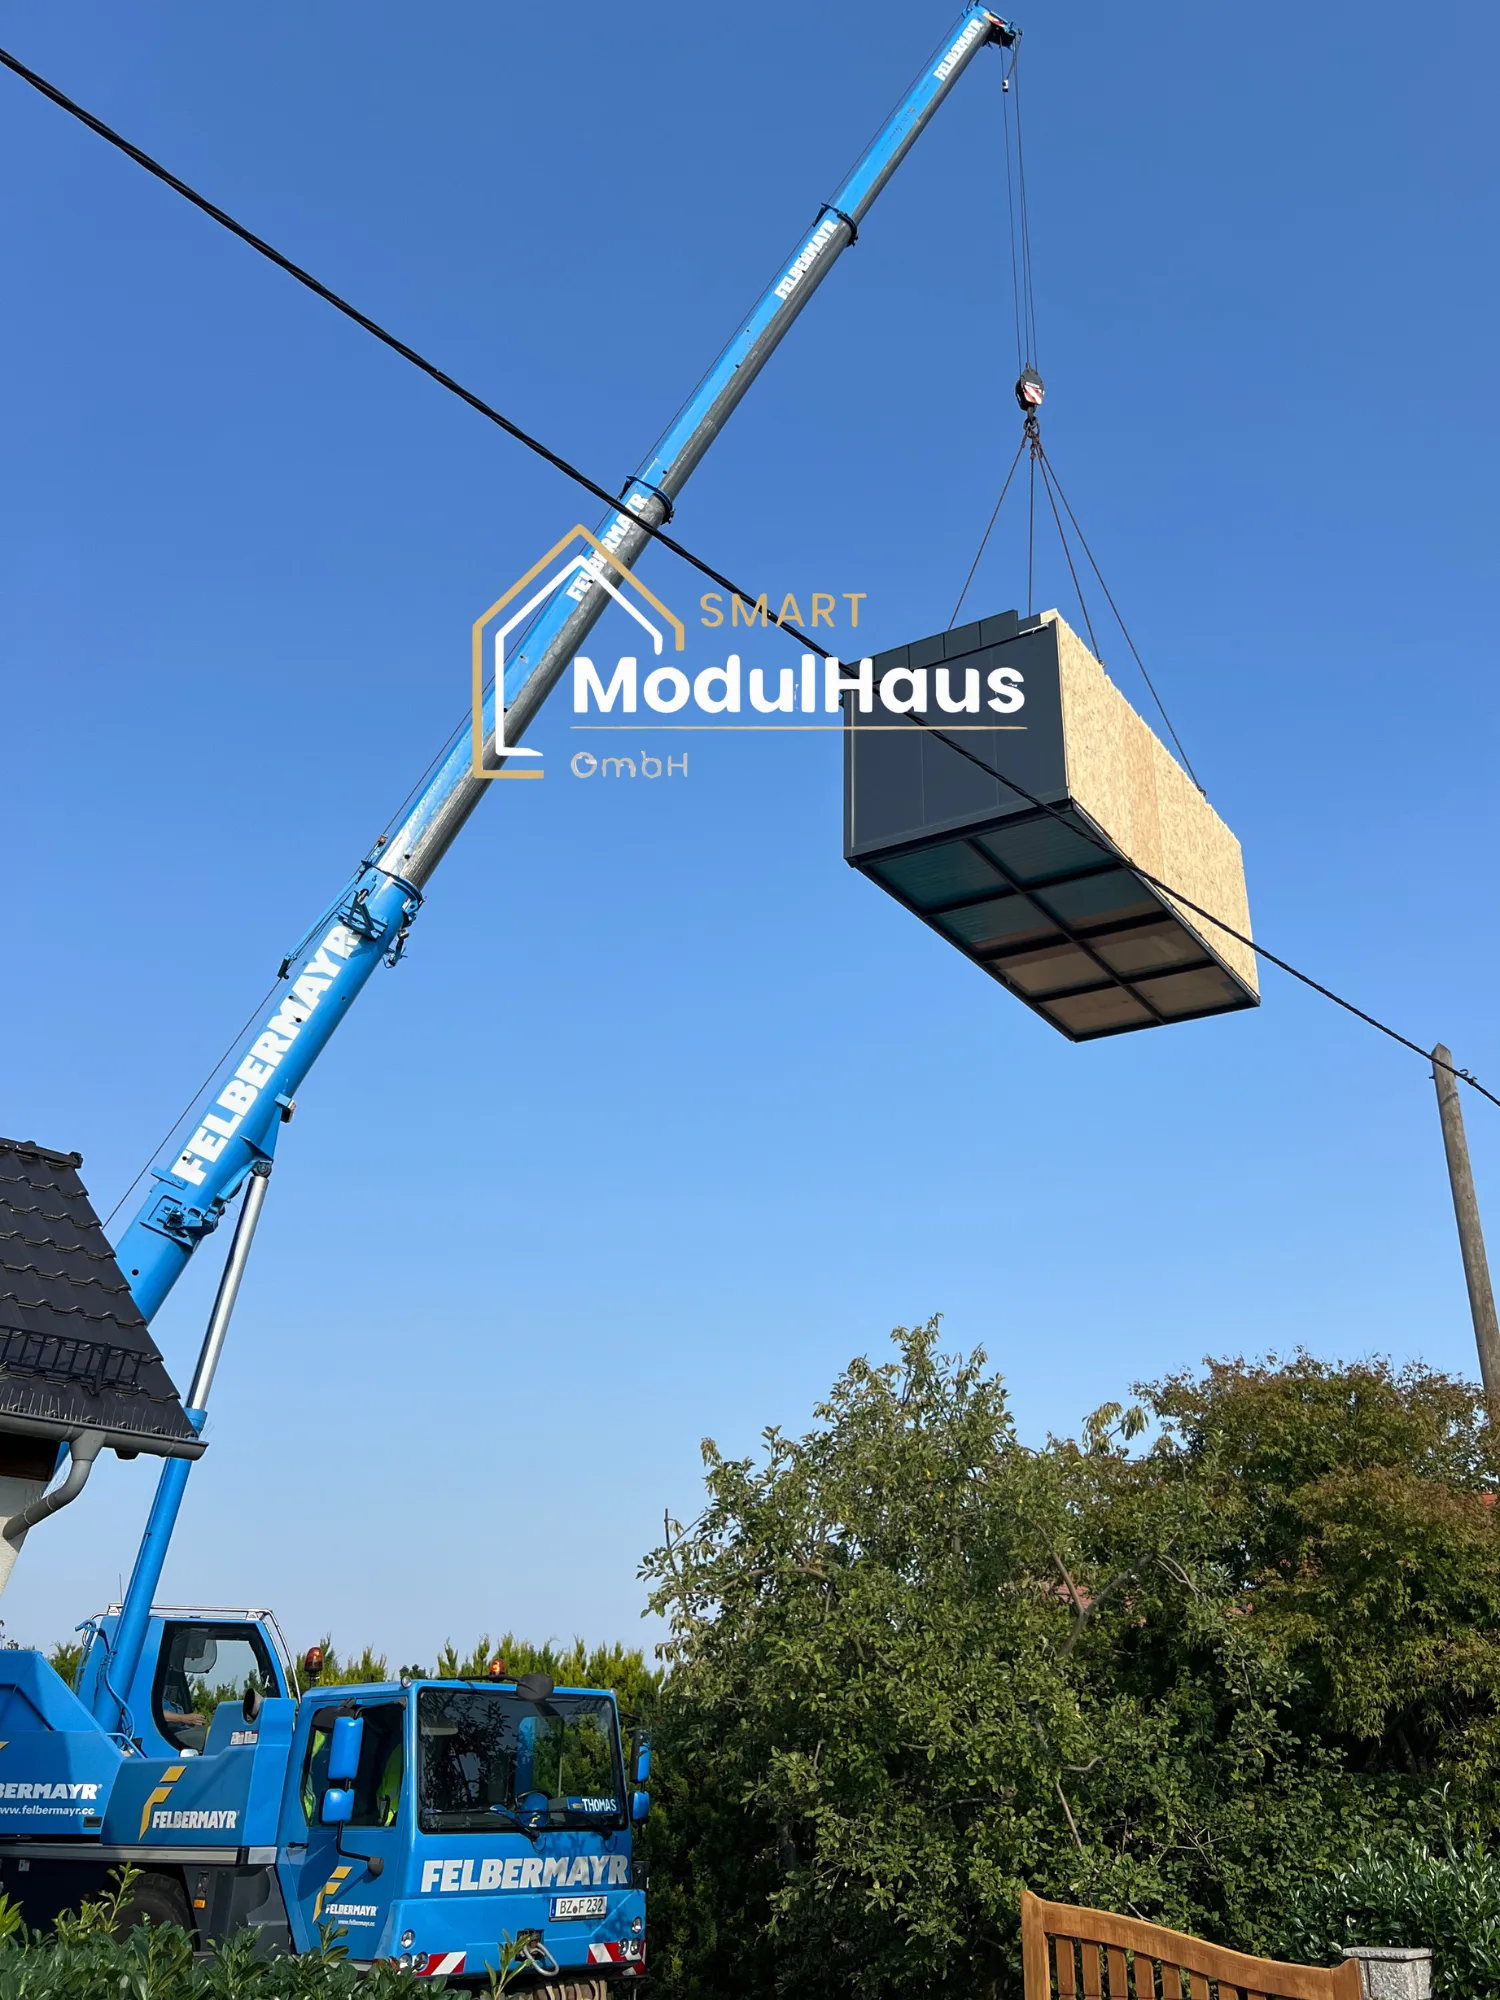
A mobile crane lifts a modular house across the plot onto its foundations

From the plot to the foundations

The route from the vehicle to the foundations passes trees, cables and roofs. It is therefore important to check the access route and the crane site in advance.

Set up in 1–2 days
Assembly

Installation: set up in 1–2 days

On the day of assembly, your modular home will be hoisted onto the prepared foundations. Our team will align the module and, in the case of multi-module homes, connect the units together.

Your local specialist contractor will then take care of the connections to the electricity, water and sewerage networks – thanks to the bespoke connection plan, all connection points are already in place.

Foundation plan including
Substrate

How to prepare the surface

The customer builds the foundations themselves prior to delivery – but not without our support: we will provide you with detailed instructions and a foundation plan showing all load points, dimensions and connection points (electricity, water, waste water and, where applicable, conduit pipes). This enables any local builder to carry out the foundation work professionally.

Important: The foundation must be complete and fully cured by the delivery date.

Depending on the project and ground conditions, the following options may be considered:

Types of foundations

Point foundations or a ground slab – both support your modular home

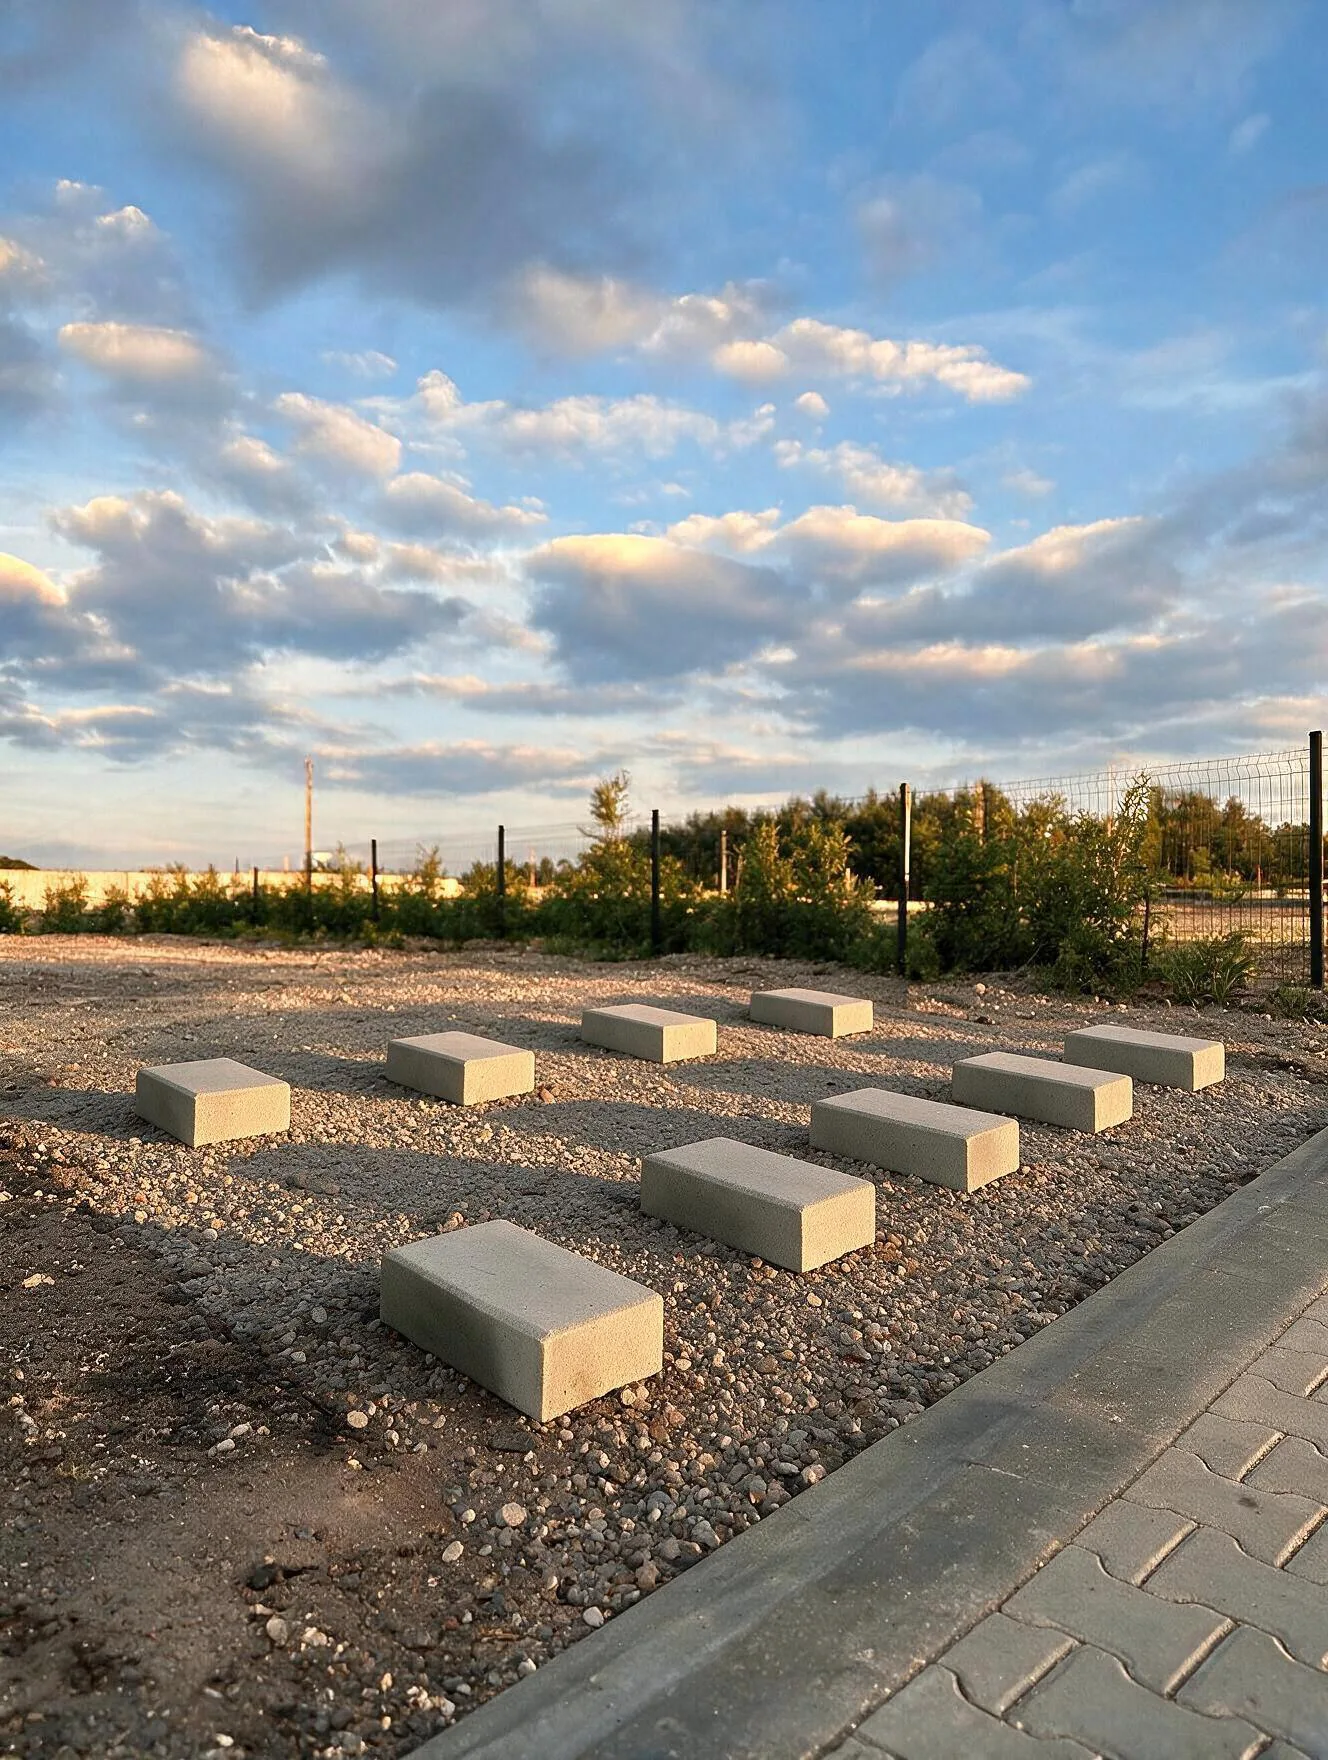
Point foundations made of concrete blocks on a gravel bed, prepared for a modular house

Bolt foundations

Concrete blocks laid on a compacted gravel bed, positioned in accordance with the load points specified in the foundation plan. Cost-effective and requiring minimal excavation.

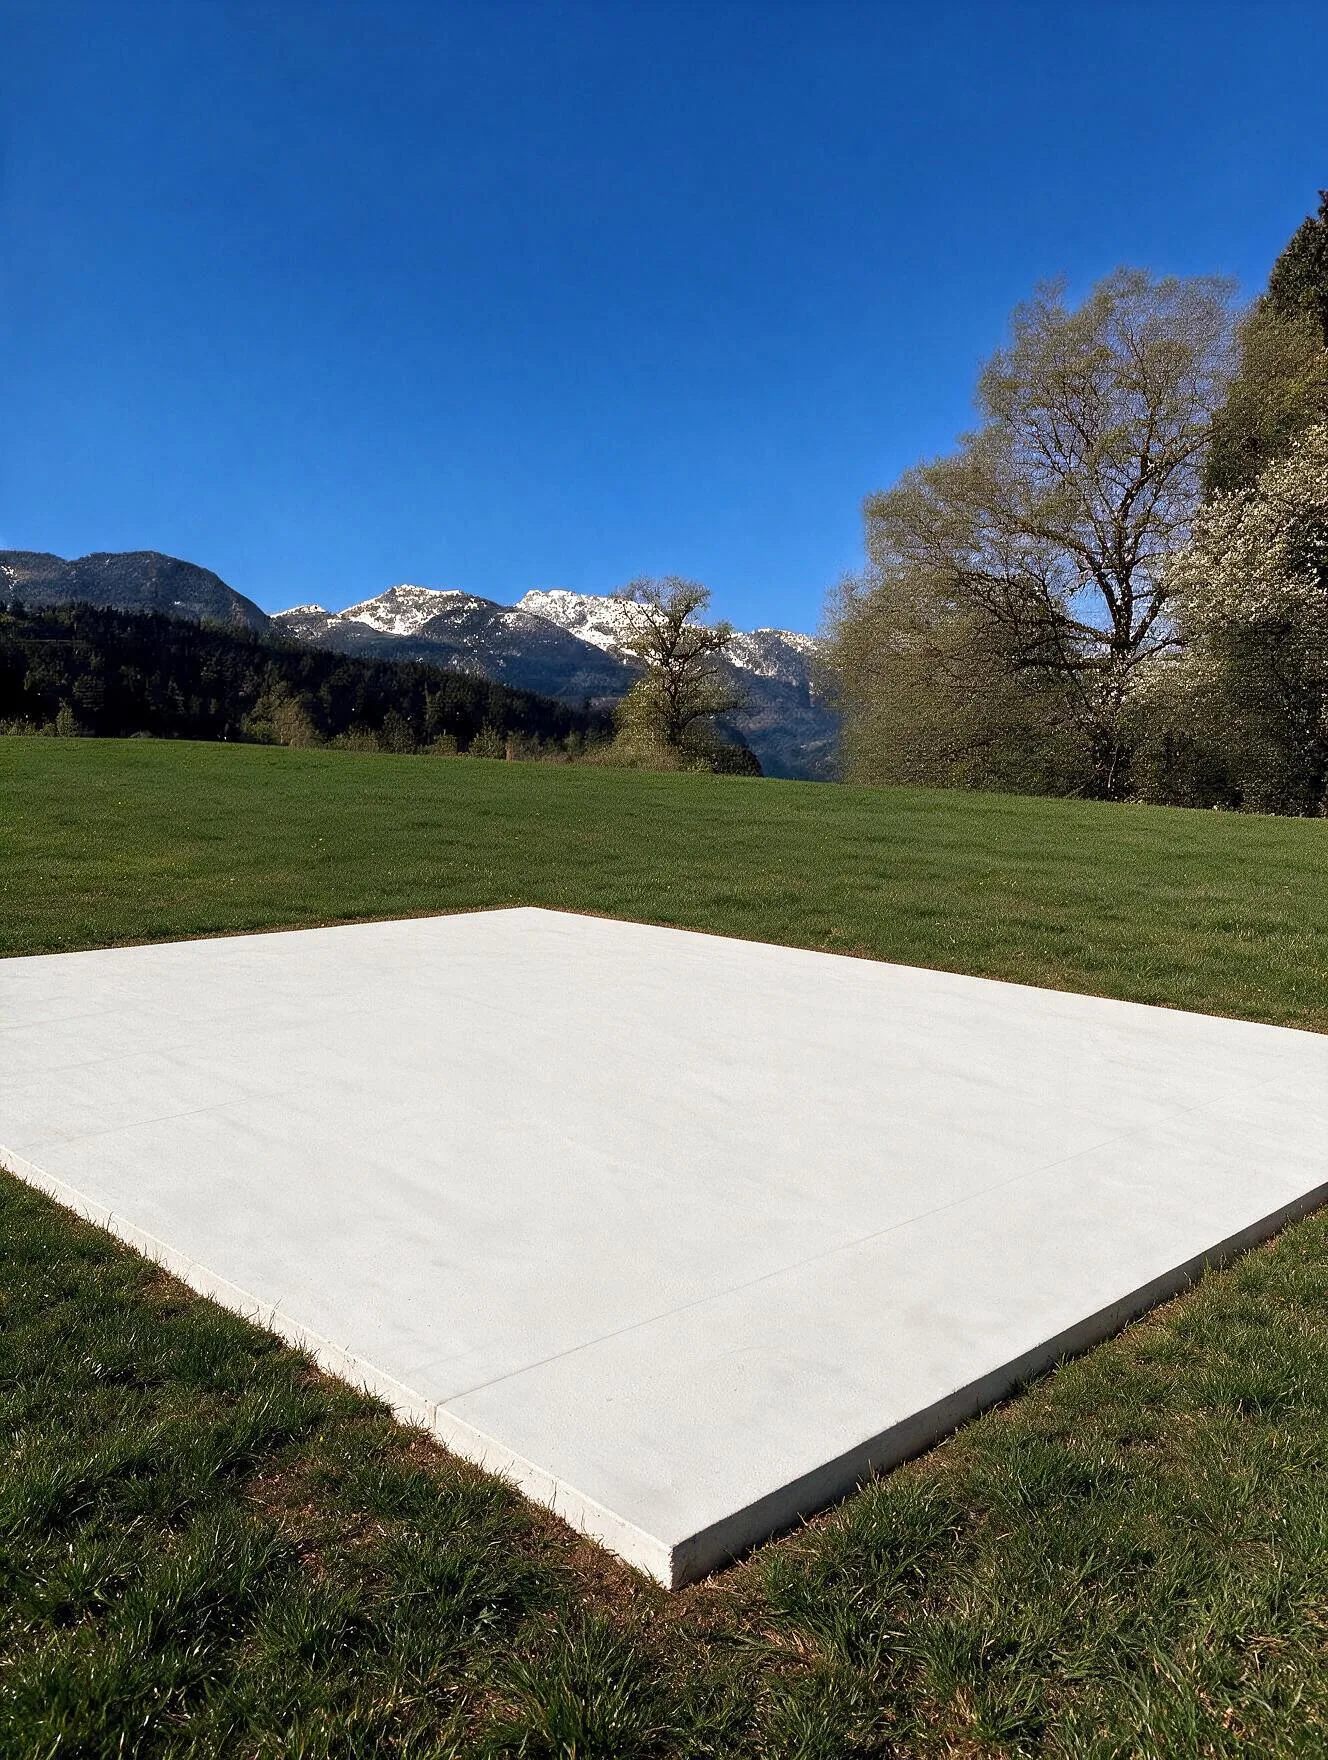
A pre-fabricated floor slab serving as the foundation for a modular house on a meadow

Base plate

The traditional solution for a permanent residential building: a single, continuous slab, fully cured and level by the delivery date.

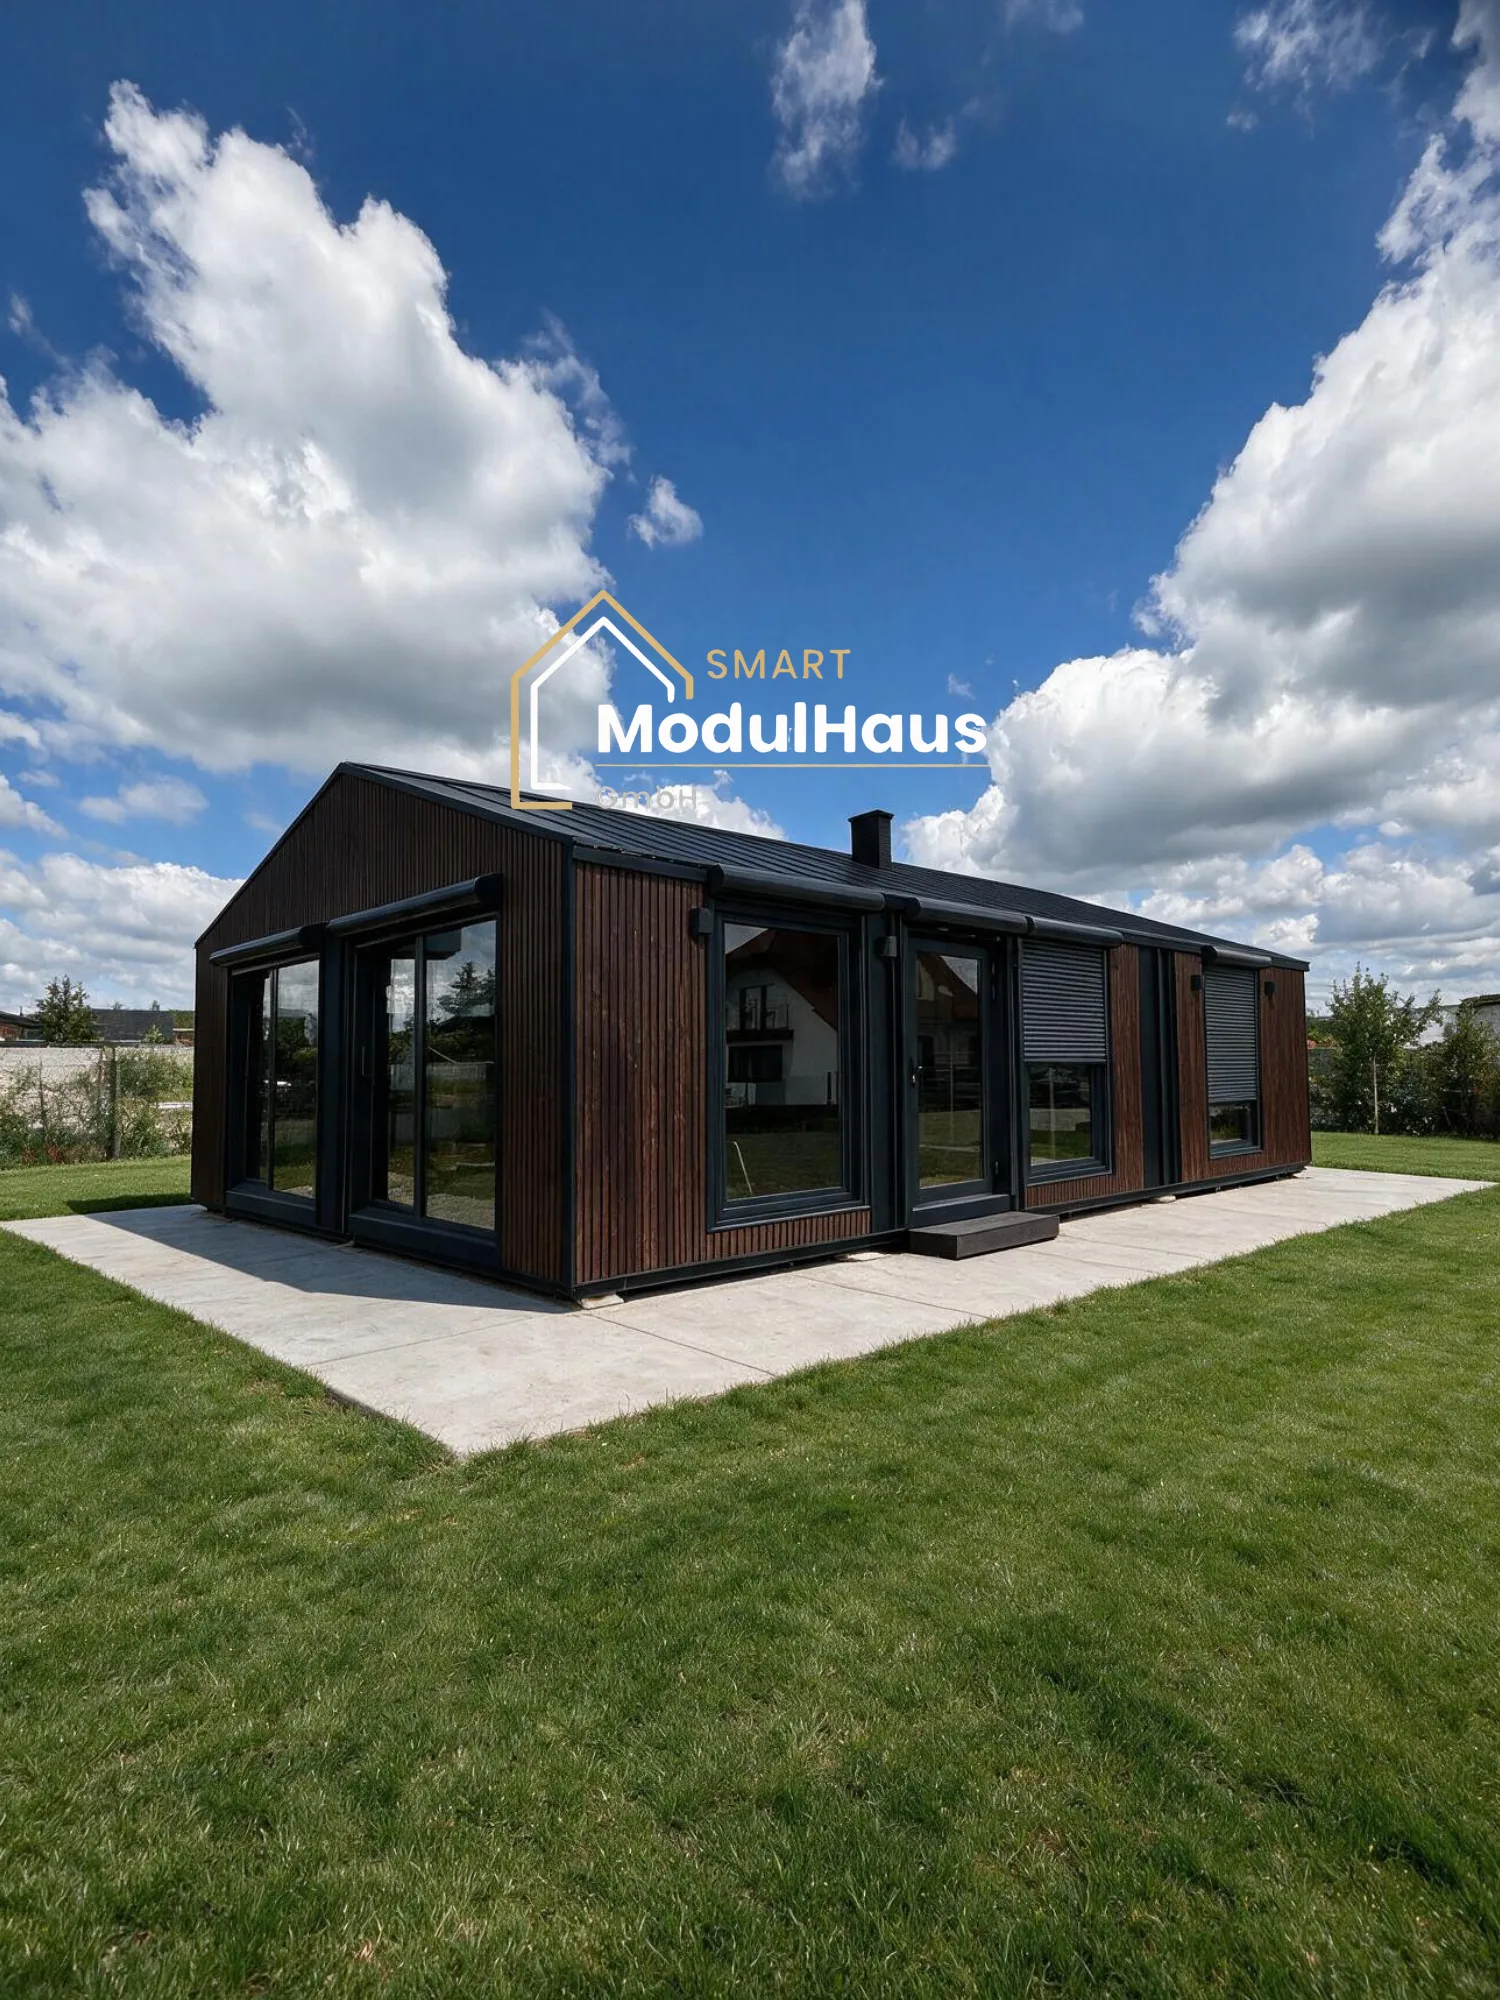
Imperia – 1000 × 600 cm – View 1

Module on the foundation

On the day of installation, the module is placed on the prepared foundation and aligned – the connection points are already in the correct position.

FAQ

Frequently asked questions about production, transport and assembly

Do you have a question that isn’t answered here? Drop us a line – we’ll usually get back to you within 15 minutes.

Production itself takes around 2 weeks. The current lead time until production begins is approximately 8–12 weeks – so your modular home will usually be on your plot within a few months.

Yes – the bathrooms, kitchen connections, flooring, electrical systems and heating are all fully installed on delivery. Once your local specialist contractor has connected the property to the mains electricity, water and mains drainage, the house is ready to move into.

This does not apply to modules up to 300 cm wide and 800 cm long – we deliver these using a crane lorry. For larger modules, you will need to arrange for a crane on site; we will tell you exactly which type of crane is required.

It is the customer’s responsibility to check the access route and the crane site. On request, the transport or crane company can carry out a site survey – we will provide all the relevant dimensions and weights for this purpose.

Your local electrician or plumber will take care of the electricity, water and waste water connections. We design the module so that all connection points fit your property exactly – single-phase or three-phase, with connections on the left or right.

Yes. With 16 cm of PIR insulation and a U-value of 0.14 W/(m²·K), the wall is significantly better insulated than required by the GEG. Our all-year-round homes are designed for permanent residence – planned in accordance with GEG standards under KfW EH55.

Yes – the modular design is expandable. Further modules can be added at a later date, e.g. as an extension, an office or a granny flat.

Convince oneself

Come and visit our production facility – or start with a no-obligation consultation. We’ll advise you on the best transport option for your property and what you need to prepare for the day of installation.

Cookie Consent with a Real Cookie Banner