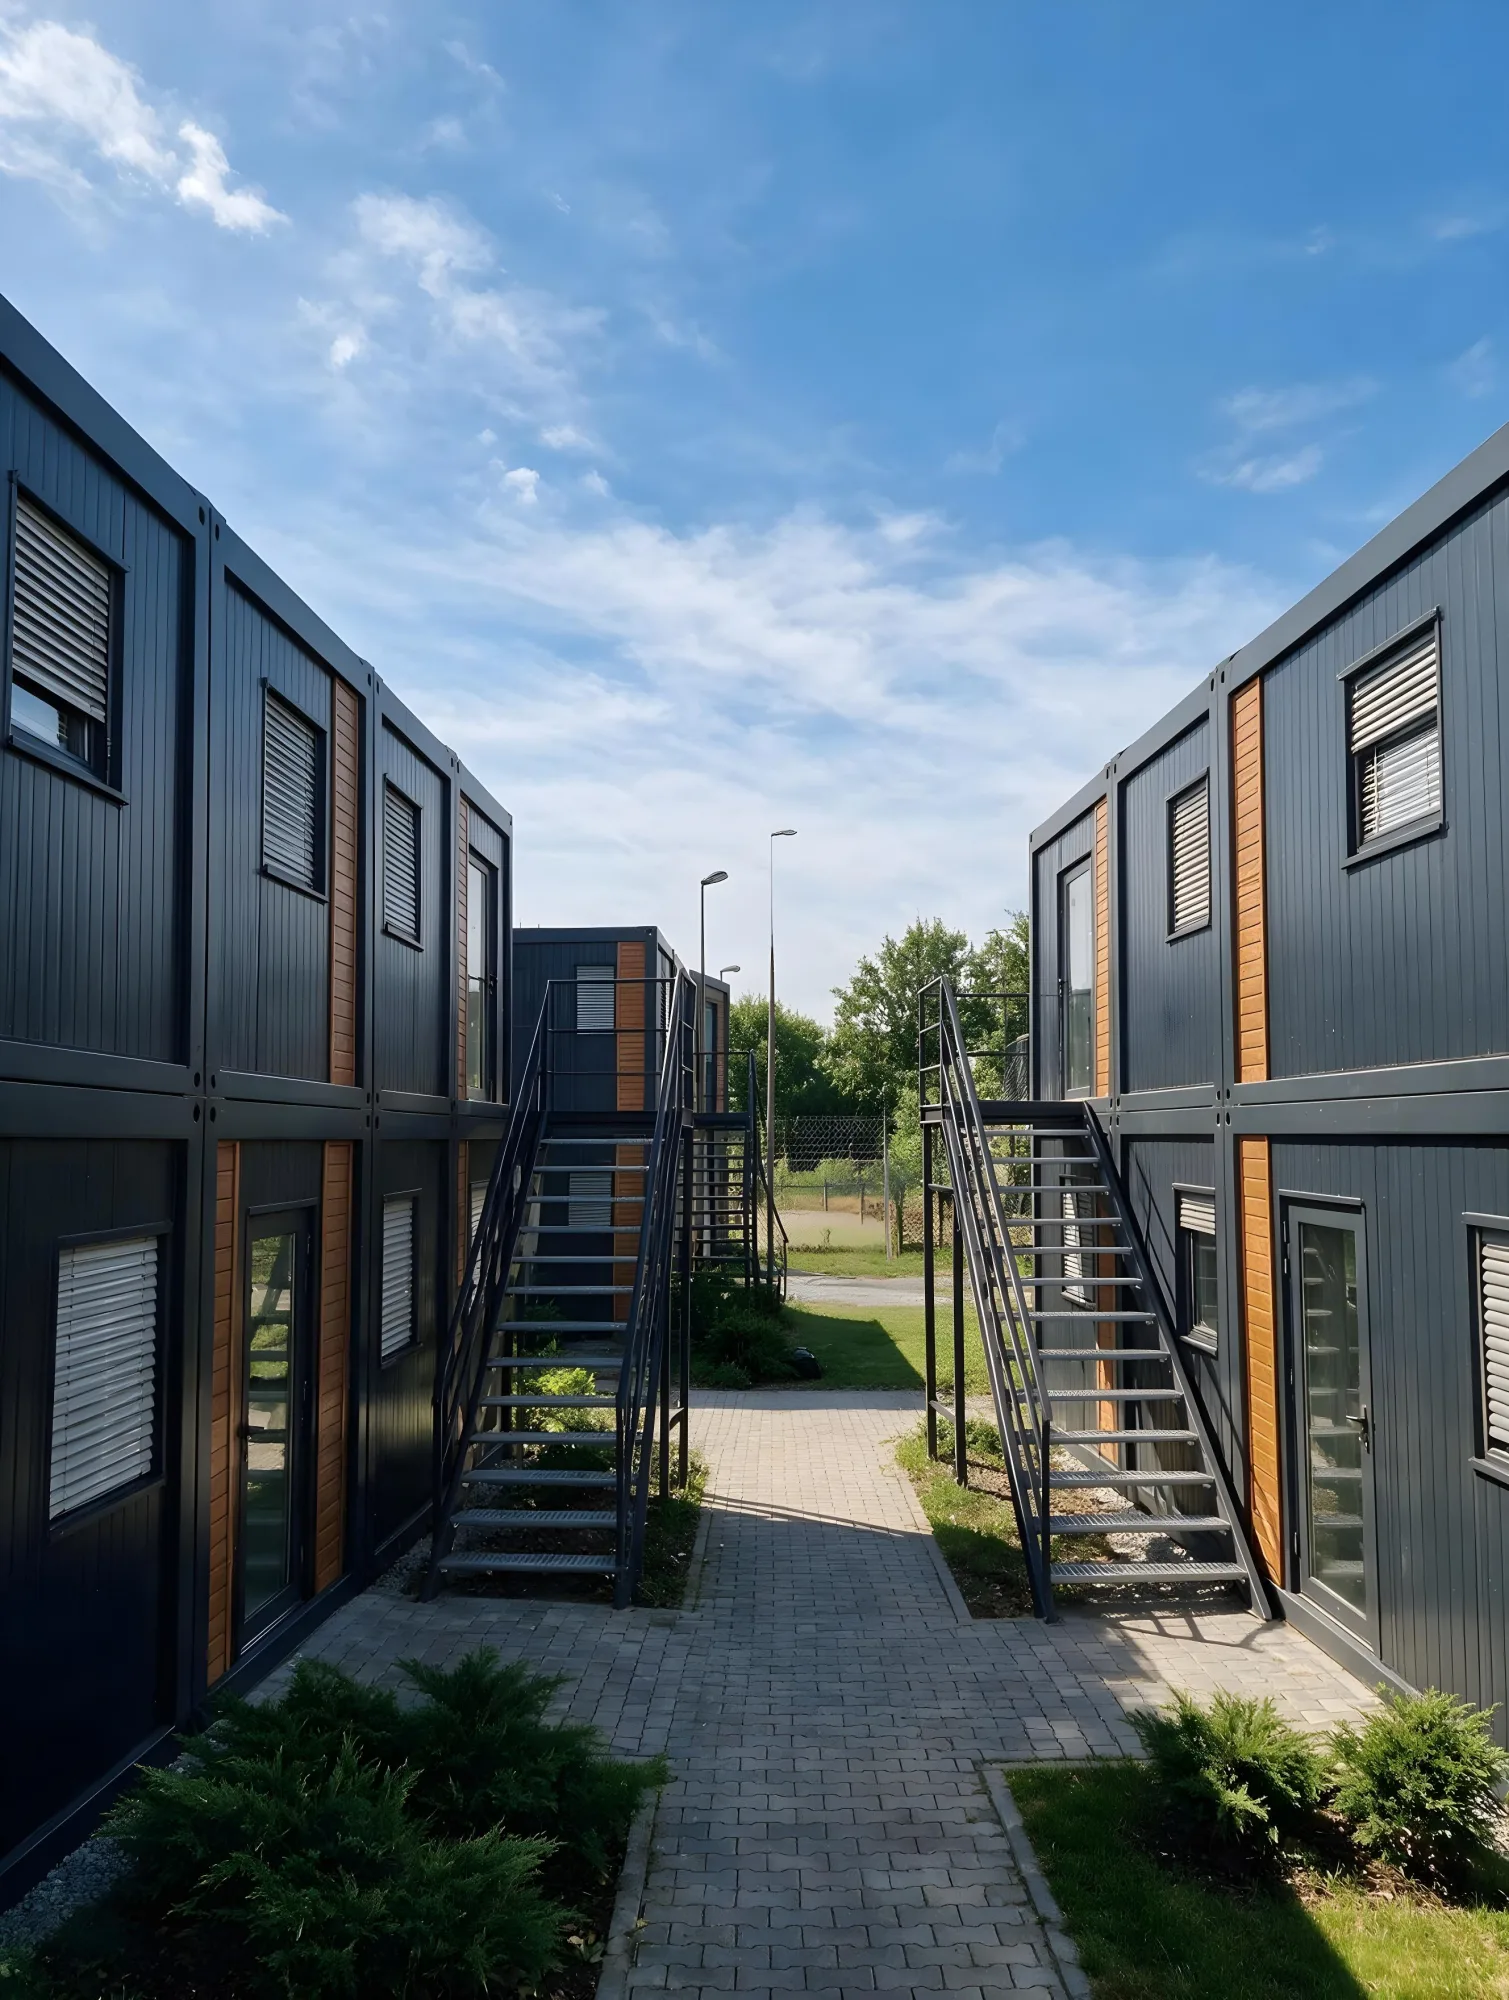
Stackable modular containers with a frame construction
Steel-framed accommodation and office containers are the most flexible form of modular construction: they can be used individually, joined side-by-side and stacked in multiple storeys.
Factory production · Delivery throughout Germany
What are modular containers with a frame structure?
Unlike converted shipping containers, modular containers are designed from the ground up for use as residential, office or commercial premises. The load-bearing structure consists of a welded steel frame to which the floor, walls and roof are attached. The standard module measures 6 m in length and 2.4 m in width – a globally established standard size that allows for limitless combinations.
The key feature: the frame bears the load – not the walls. A single module measuring approximately 15 m² can thus be used to create an office block, a residential complex, a retail pavilion or a multi-storey hotel building, based on a modular design principle.
What follows from this is:
- Position wall units as you wish, or leave them out altogether – create interiors exactly as required
- Connecting several containers side-by-side and end-to-end – creating large, open spaces without supporting columns
- Stacking modules on top of one another – including external staircases, landings and railings
The design in detail
Steel frame, manufactured in one piece
Cold-formed sheet steel with a wall thickness of 3 mm in accordance with EN 10025-2. The longitudinal profiles are manufactured from a single piece – without any additional welds or ground joints. The corner posts are rigidly welded to the base and roof frames: the basis for safe stackability. A guttering system within the corner posts discreetly drains rainwater, eliminating the need for external downpipes. Finish: polyurethane paint in RAL 7016.
Walls and roof made of sandwich panels
100 mm sandwich panels with a polyurethane insulation core achieve a U-value of approx. 0.22 W/m²K – the same level as a conventionally constructed building. Externally coated sheet steel in RAL 7016, internally 0.5 mm light-coloured sheet steel in RAL 9010 with neat finishing strips. Fire resistance EI 15 / EI 30 in accordance with PN-EN 14509. Internal walls can be freely configured – or omitted for open-plan layouts.
Floor: warm, stable, hard-wearing
100 mm polyurethane insulation board to combat cold from the floor, a sub-base layer of OSB boards (12–22 mm) and a 3 mm vinyl/PVC floor covering with an abrasion-resistant wear layer – designed for heavily used office, residential and commercial spaces. Skirting boards in RAL 9010 for a neat finish.
Module variants and external dimensions
Standard single module
External dimensions 6055 × 2435 × 2850 mm – the globally established standard dimension and the basis for every system.
Wide module
External dimensions 6055 × 3000 × 2850 mm – greater usable width whilst maintaining the same length, without the need for special transport.
Two linked modules
External dimensions 6055 × 4870 × 2850 mm – column-free space comprising two standard modules.
Two coupled wide modules
External dimensions 6055 × 6000 × 2850 mm – up to 6 m span without supports, ideal for open-plan offices and dining halls.
Clear internal height 2500 mm
The clear internal height is 2,500 mm, thereby complying with the applicable building and health and safety regulations for communal areas.
Windows, doors and glazing – aluminium system technology
Standard external doors and windows
Steel external door, 200 × 90 cm, in RAL 7016, or alternatively a glazed entrance door, 110 × 210 cm. Aluminium windows with 4-16-4 double glazing (U = 1.1 W/m²K) and a tilt-and-turn function in the sizes 50 × 50, 100 × 100 and 100 × 200 cm, profiles and fittings throughout in RAL 7016.
For retail and catering
Pass-through windows for the catering and retail sectors, shop windows and glass display cases ranging from 100 × 200 to 200 × 250 cm, plus external roller shutters to suit every window size – available optionally in a burglar-resistant version. Custom sizes can be arranged on an individual basis.
Aluminium interior system for the office
An aluminium window and door system with a 50 mm installation depth for display cases, interior glazing and partition walls, as well as all-glass and sliding doors with a flush-fitting frame design. Sound insulation up to Rw 38 dB, accessible acoustic doors without a threshold (28 dB), mechanical strength class 3, optionally smoke-tight. Wall heights up to 5,300 mm, pre-fitted for smart building technology.
Electrical installations and fit-out options
Every residential and office container leaves the production line with fully installed and tested electrical systems: connection and surface-mounted distribution boards with 12 modules, residual current circuit breakers and circuit breakers, hermetically sealed IP54 double sockets suitable for damp locations, and LED lighting as standard – all components come with EU declarations of conformity.
From the basic module to a ready-to-use unit, every module can be further expanded:
- Heating and air conditioning: 3.5 kW air conditioning unit with heating function and Wi-Fi control, or 2000 W convector heater
- Kitchen: 180 cm row of base units with sink unit, 60 cm built-in fridge, drawer unit and worktop
- Hot water: Built-in sink with drainer and instantaneous water heater (3.5–4.5 kW)
- Sanitary facilities: compact toilet unit, washbasin with single-lever mixer tap, shower cubicle with water heater, optional urinal
- Security and comfort: burglar-resistant roller shutters, bespoke partition walls, façade and interior colours by arrangement
One system, countless possibilities
Staff accommodation
Single and shared rooms with en-suite or shared bathroom facilities, communal kitchens, lounges and laundry rooms. Entire complexes for 10, 50 or 200 people can be erected in a short space of time – insulated, heated and with a ceiling height of 2.50 metres. Ideal for construction companies, agriculture, industry, logistics, the hospitality sector and care services.
Office units and administration
From individual site offices to multi-storey office blocks: open-plan offices created using interconnected modules with a span of up to 6 metres without columns, aluminium and glass partition walls and all-glass doors in the interior fit-out, complete electrical installations, air conditioning with app control, a kitchenette and toilet facilities.
Hotels, guesthouses and holiday resorts
Room modules, including bathrooms, electrical systems and interior fittings, are delivered ready-assembled and stacked to form complete storeys within a few days. A short construction time means an earlier start to operations, whilst mass production ensures consistent room quality. Expandable for the season, relocatable when changing sites – also suitable for hostels, holiday parks and camping resorts.
Permanent accommodation, retail and catering
Whether micro-flats, student accommodation or multi-storey residential complexes – the frame construction method creates affordable housing in no time at all: 100 mm PIR/PUR insulation all round, fire resistance classes EI 15/EI 30 and a fixed price that can be planned for.
For retail and catering, we produce food kiosks, café and catering units featuring serving hatches, counters and terraces, as well as retail pavilions with shop-front windows measuring up to 200 × 250 cm. Washable interior surfaces made from RAL 9010 sheet steel and hard-wearing PVC flooring are hygienic and easy to maintain, whilst the HDS lifting eyes allow the modules to be relocated seasonally.
And what’s more:
- Sanitary, social and reception containers
- Changing rooms and technical rooms
- Temporary classrooms and surgery rooms
- Virtually any spatial requirement can be met using a modular approach
Transport and installation – made easy thanks to the HDS system
Manufacturing in the workshop
Regardless of the weather and with guaranteed quality – the only thing left to do on your property is the installation.
Foundation preparation
Point foundations, block columns or a ground slab are sufficient. A cellar is not required.
Delivery by lorry
The standardised module dimensions make it possible to plan transport and calculate the route.
Unloading and positioning using an HDS crane
The factory-fitted crane openings in the frame allow for quick and safe handling without the need for special slings – taking just a few minutes per module.
Coupling, connecting, pulling in
For installations: stacking the storeys, fitting staircases and connecting them. It often takes only a matter of hours to a few days from delivery to when the building is ready for use.
Why use containerised frame construction?
The frame construction method is the most flexible form of modular building: it can be used individually, joined together at the sides and stacked in multiple storeys – and can be extended, converted or relocated at any time.
- Construction time in days rather than months – modules arrive fully fitted out
- Stackable and linkable – from a single module to a multi-storey building
- Insulation as in solid construction – 100 mm PIR/PUR all round (wall U-value ≈ 0.22 W/m²K)
- Fire resistance tested – EI 15 / EI 30 in accordance with PN-EN 14509
- One-piece frame profiles – greater strength, a cleaner look, fewer weak points
- Integrated roof drainage in the corner posts – no unsightly downpipes
- HDS portable – easy to deliver, relocate and resell
- Standard room height of 2.50 m – approved for communal and work areas
- Purchase or lease financing – flexible options for businesses and investors
- Customisable – bespoke floor plan, windows, doors and fittings
Frequently asked questions about residential and office containers
Do you have a question that isn’t answered here? Drop us a line – we’ll usually get back to you within 15 minutes.
Can residential and office containers be stacked?
Yes. The rigidly welded steel frame structure, featuring 3-mm profiles and reinforced corner posts, is designed for multi-storey stacking – ideal for office complexes, accommodation and container hotels.
How effective is the thermal insulation in a residential container?
The walls, roof and floor are insulated with 100 mm polyurethane sandwich panels. The thermal resistance of the walls is approximately 0.22 W/m²K – comparable to that of a conventionally constructed building. This means the modules are fully suitable for year-round use and are winter-proof.
Are the containers approved for permanent living and working?
The clear internal height of 2,500 mm complies with the applicable building regulations and health and safety requirements for communal areas. We can assist with all the technical documentation required for specific planning permission at the site (standards, fire resistance classes, declarations of conformity).
Is it possible to connect modules without partition walls?
Yes. Coupled modules create column-free spaces up to 6 m wide (external dimensions 6055 × 6000 mm) – perfect for open-plan offices, dining halls or retail spaces.
What sizes of windows and doors are available?
In addition to the standard sizes (windows up to 100 × 200 cm, display cabinets up to 200 × 250 cm, doors 200 × 90 or 110 × 210 cm), we can manufacture any size to order by individual arrangement.
How are the containers transported?
By lorry with a HDS crane. The frames have factory-fitted crane openings – unloading and precise positioning on the foundations takes just a few minutes per module.
Can I extend or move the container facility at a later date?
Yes. Modules can be added to, reconfigured, dismantled and reassembled at a new location at any time – your investment remains mobile and retains its value.
Are there any financing options available?
Yes – as well as buying, leasing is also an option, which is particularly attractive for businesses and self-employed people.
Find a flat or Enquire about office containers
Whether it’s 10 staff rooms, a two-storey office building, a catering pavilion or a complete container hotel: tell us what you need – we’ll draw up a proposed floor plan and provide a fixed-price quote, including delivery and installation using an HDS crane.