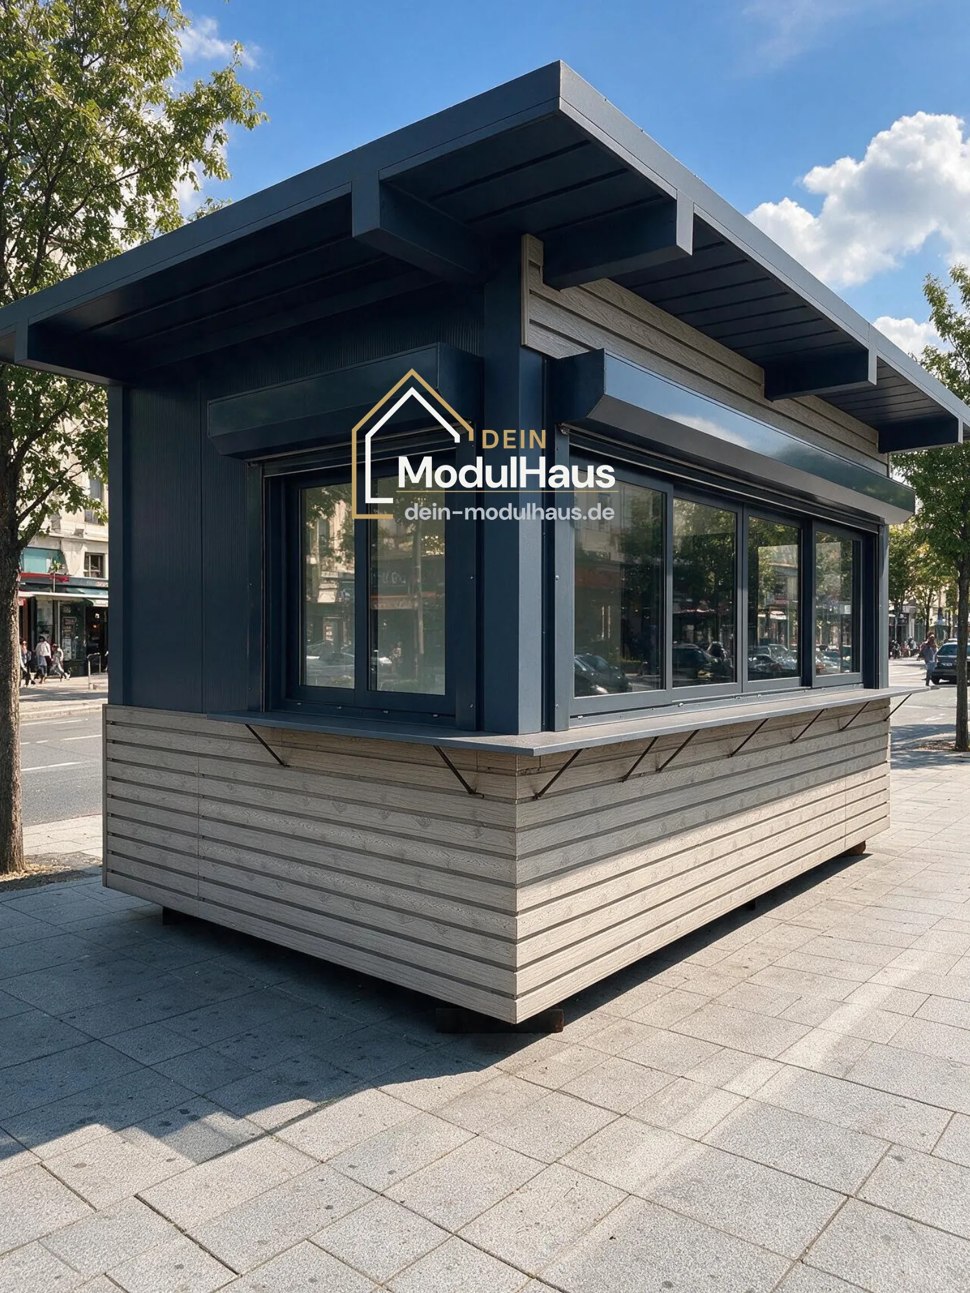
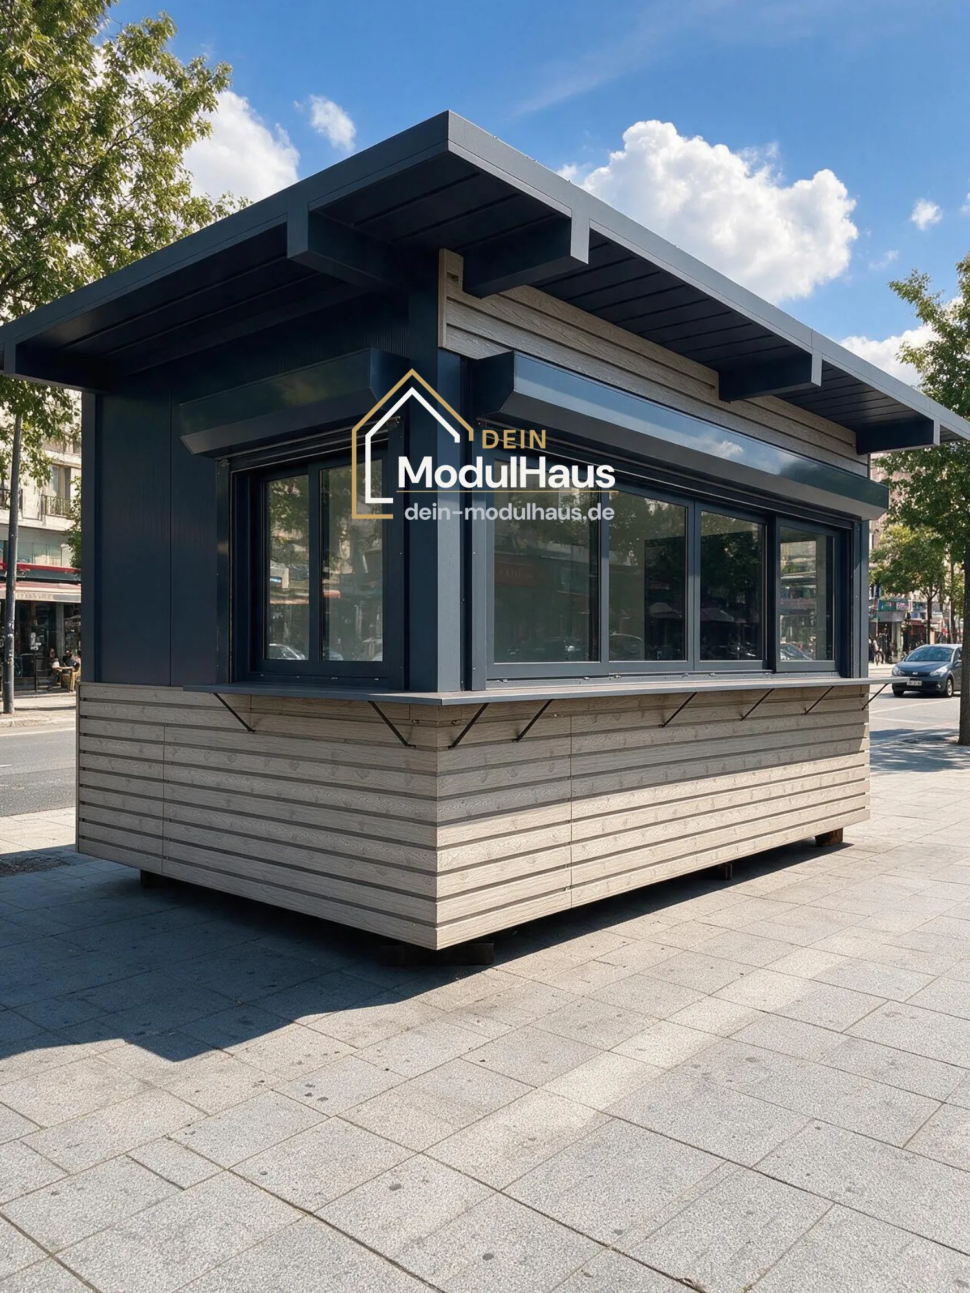
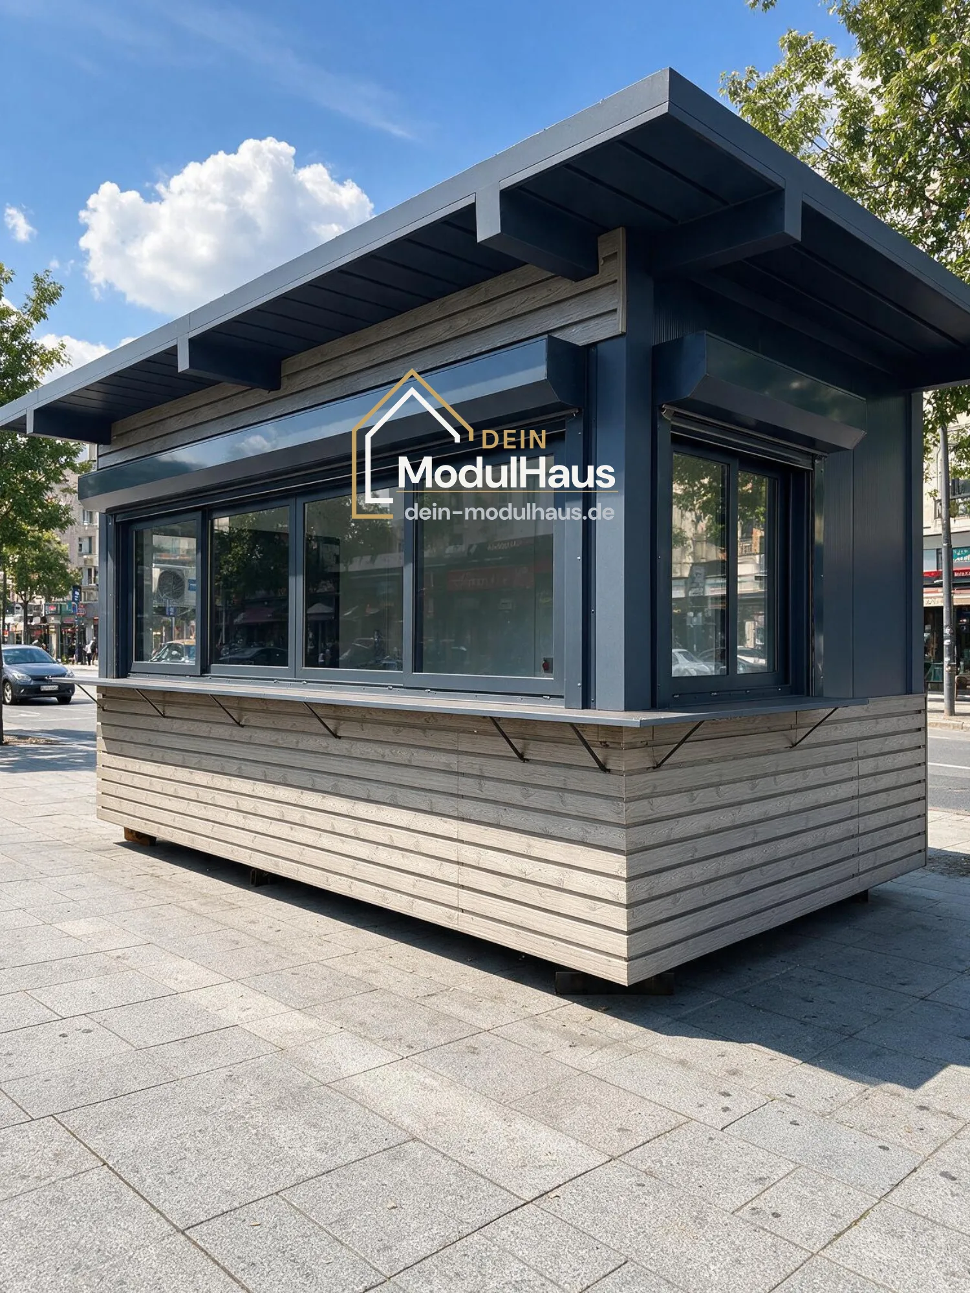
| Dimensions | 500 × 300 cm (15 m²), height 300 cm, roof overhang 60 cm |
|---|
| Construction method | Modular buildings made from PIR sandwich panels |
|---|
| Design | Steel structure made from 100 × 50 × 3 mm rectangular tubing, unloading handles for a hydraulic loading crane or crane |
|---|
| Walls and roof | 16 cm PIR sandwich panels, U-value 0.14 W/(m²K) |
|---|
| Window sills | 30 cm |
|---|
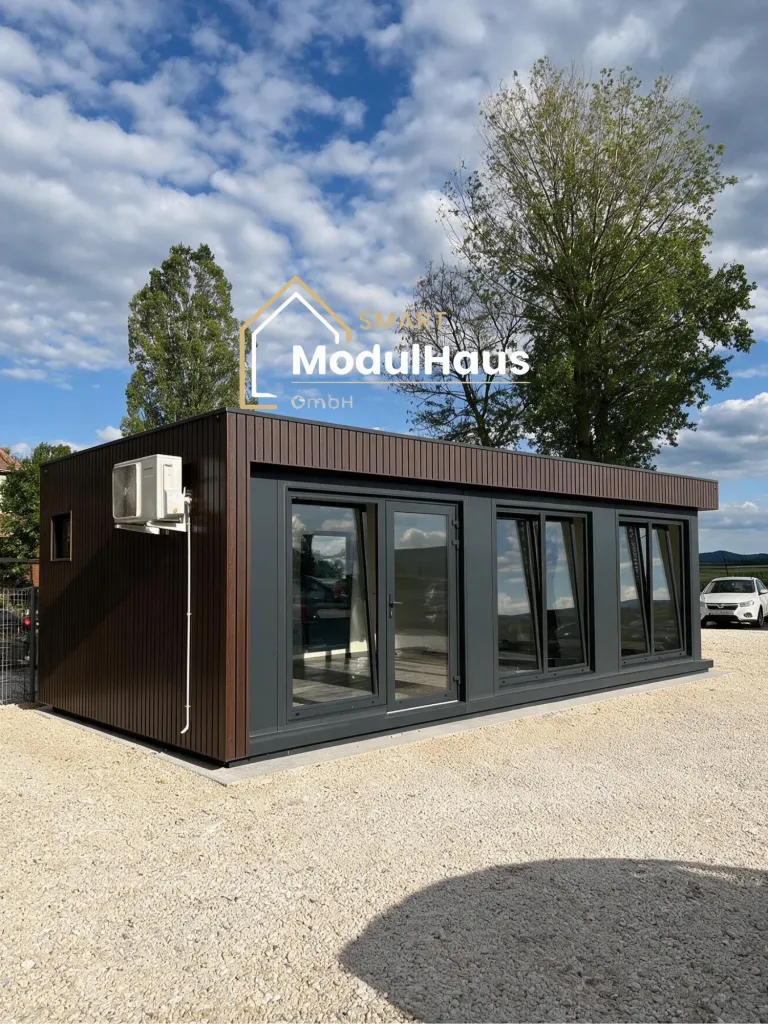
| Façade | Metal cassettes with a walnut finish |
|---|
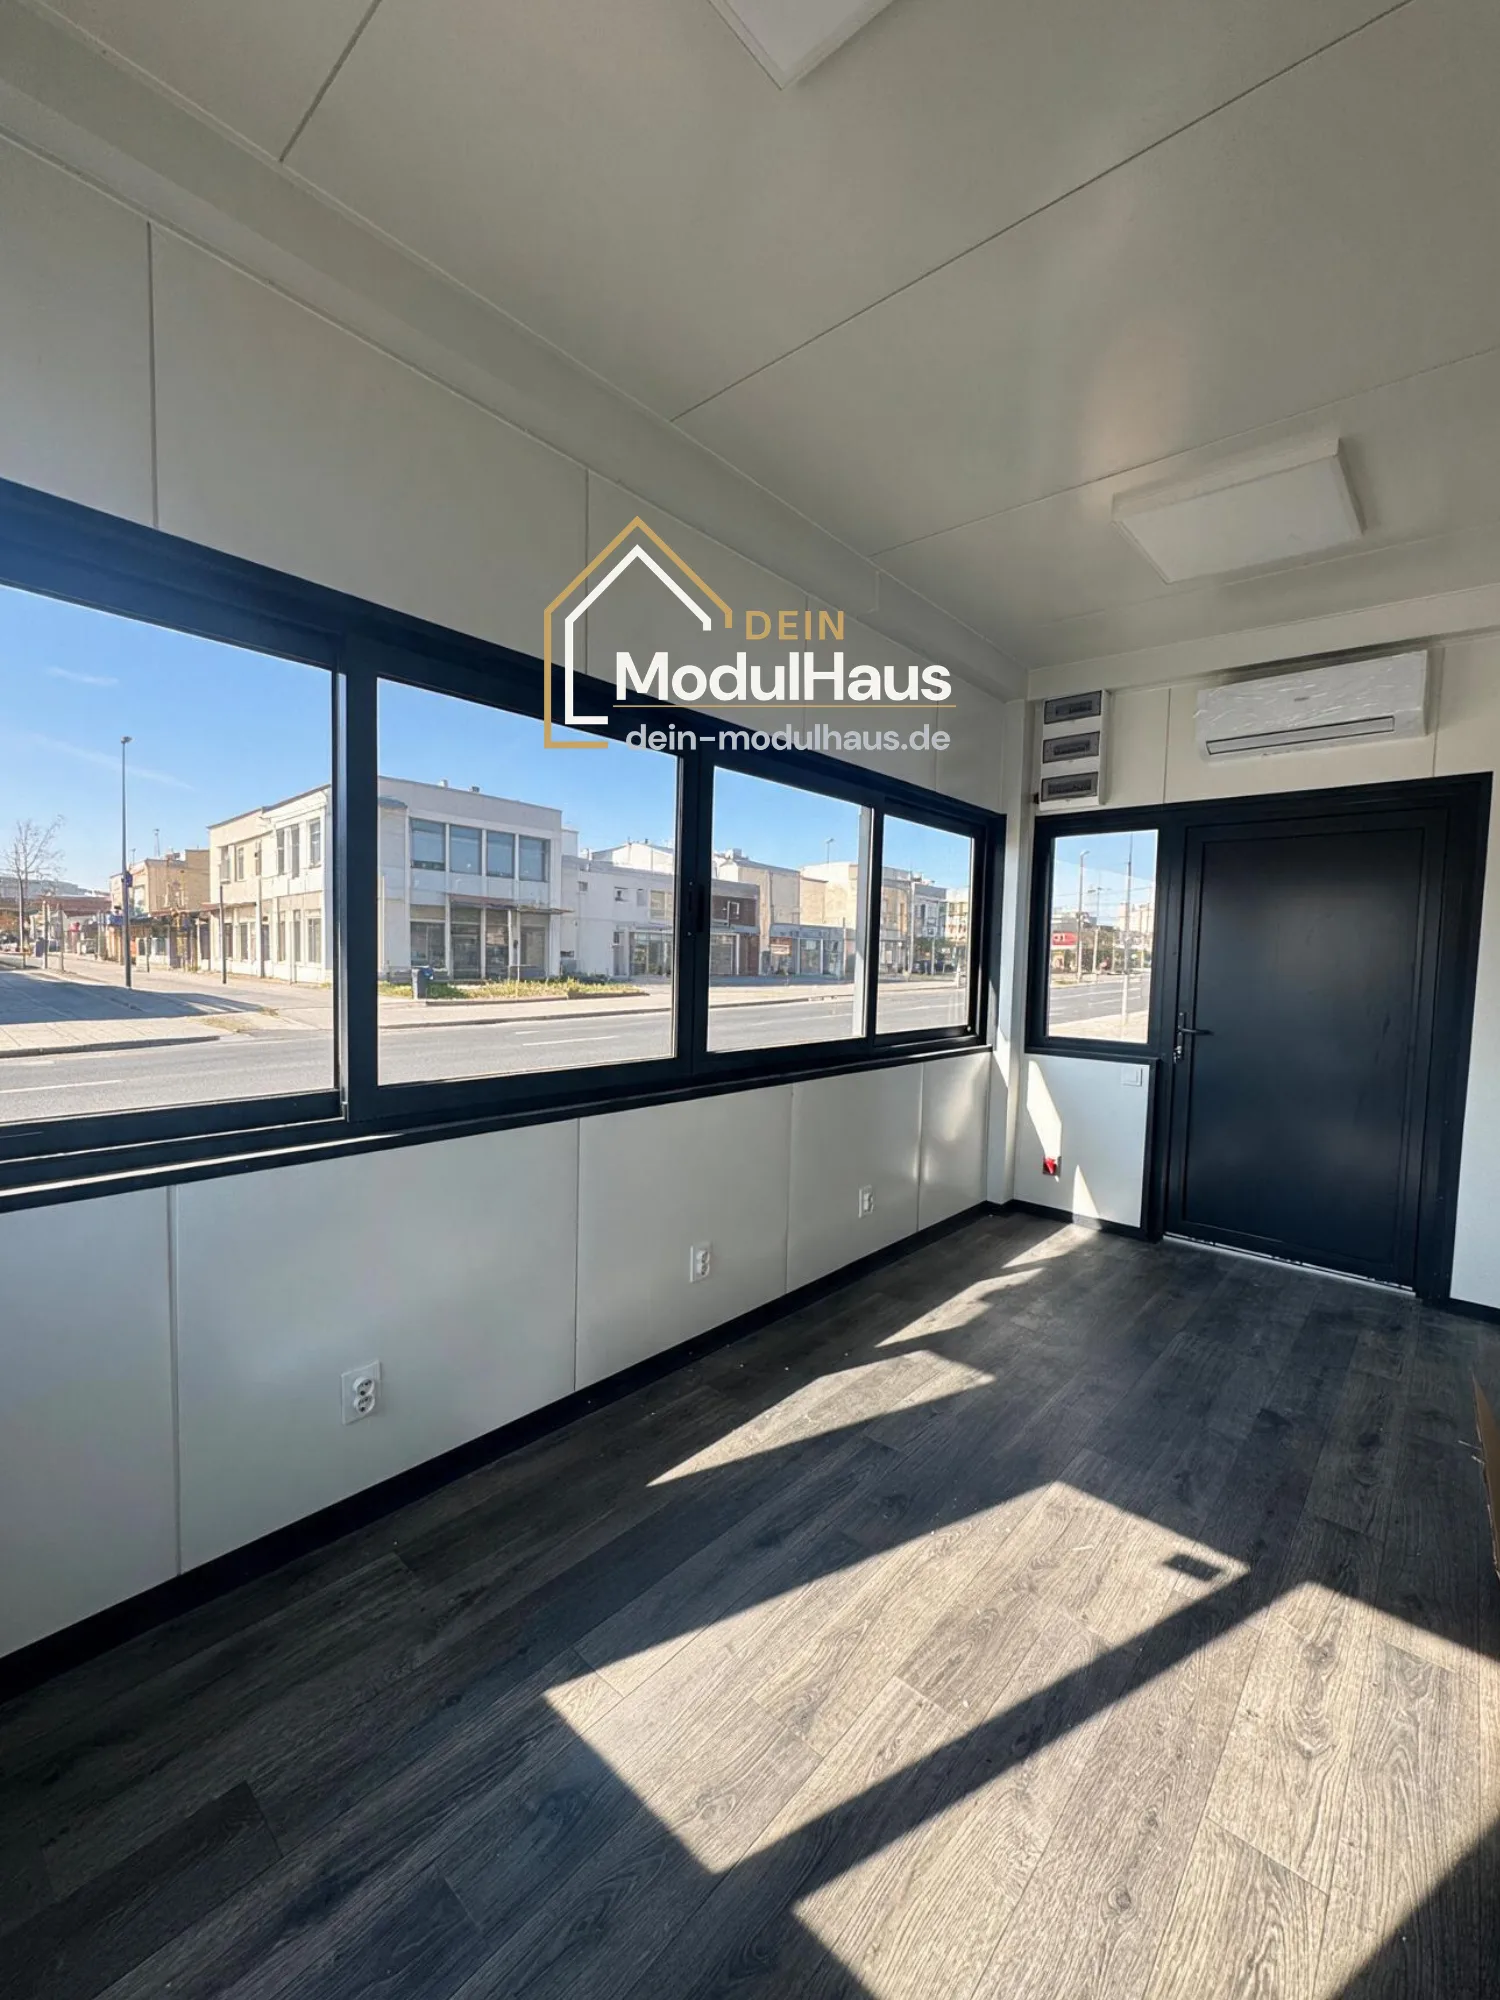
| Flooring | PVC |
|---|
| Window | Sliding window, triple-glazed |
|---|
| Roller shutters | Electric aluminium roller shutters |
|---|
| Front door | Aluminium |
|---|
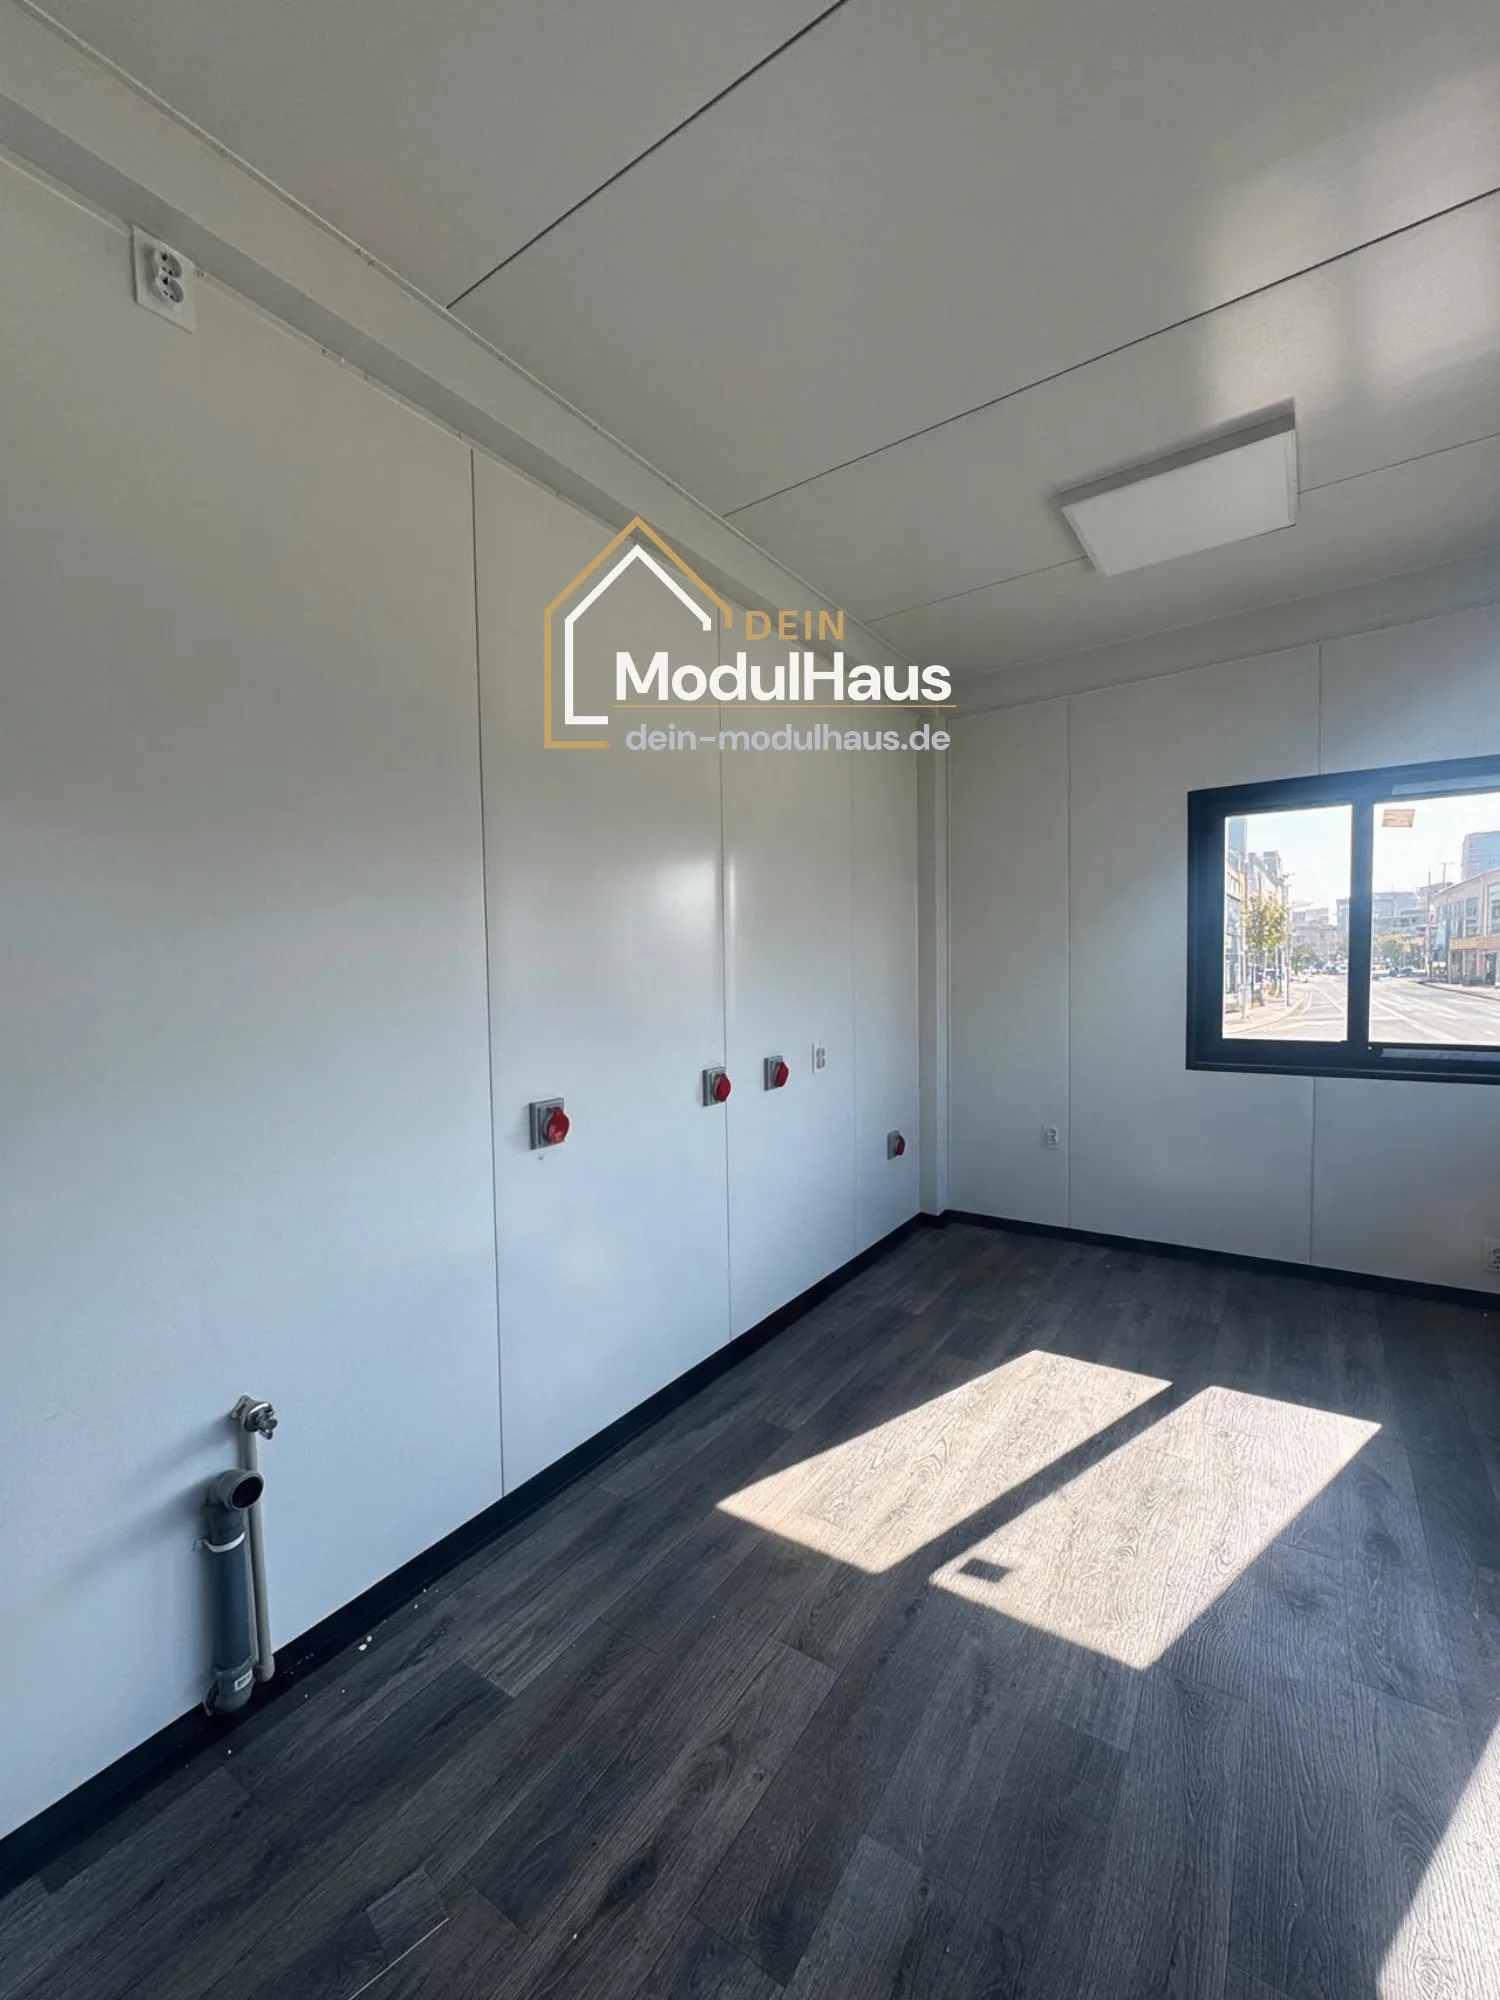
| Electrical installation | Complete electrical installation, high-voltage connection for catering equipment |
|---|
| Water and Wastewater | Complete water and waste water installations |
|---|