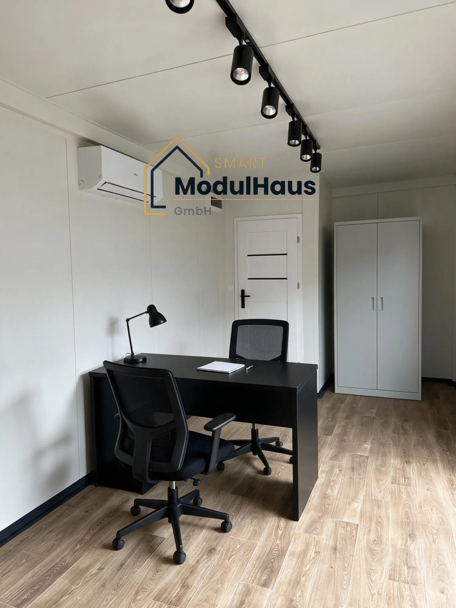
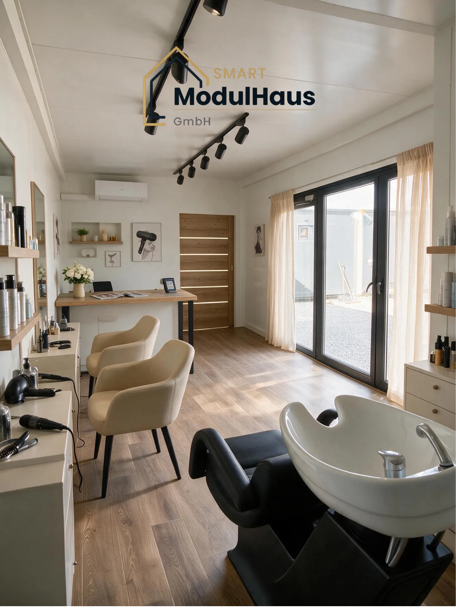
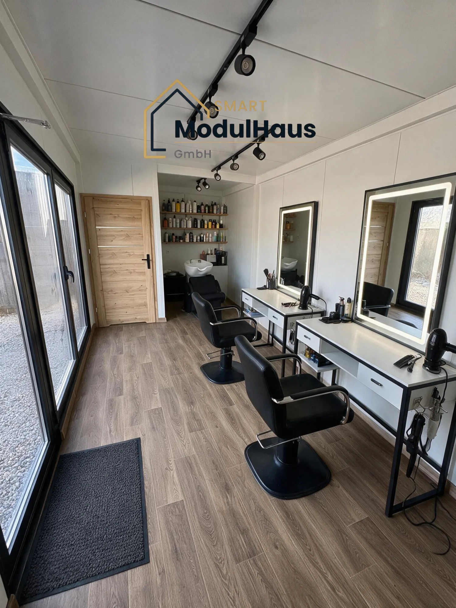
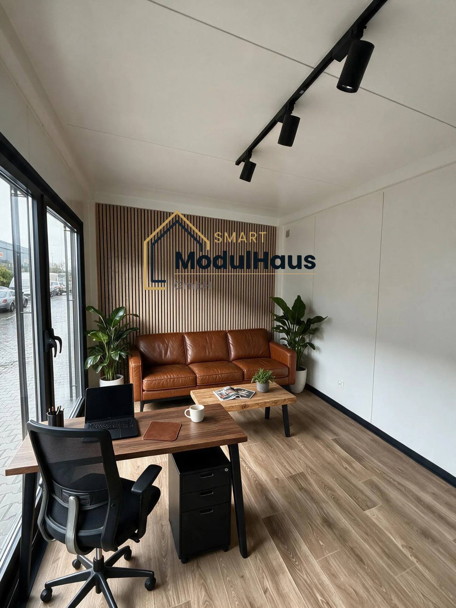
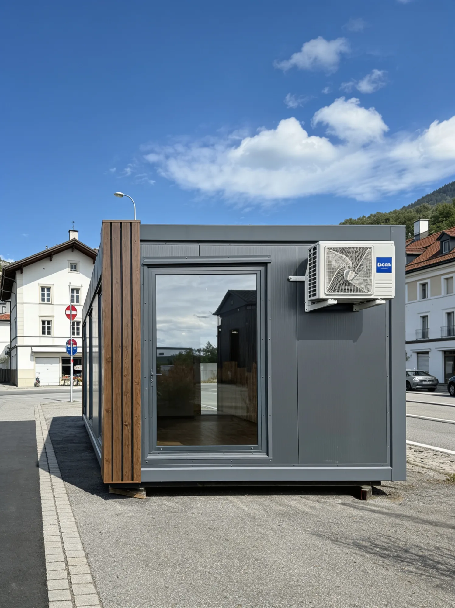
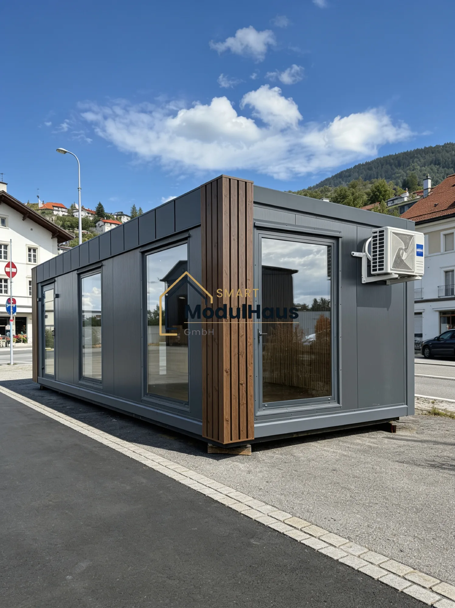
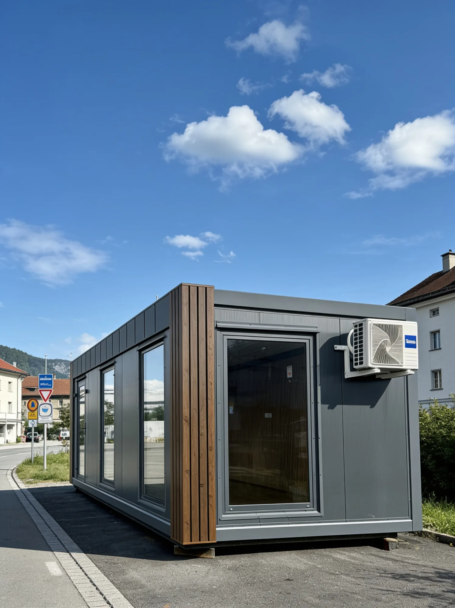
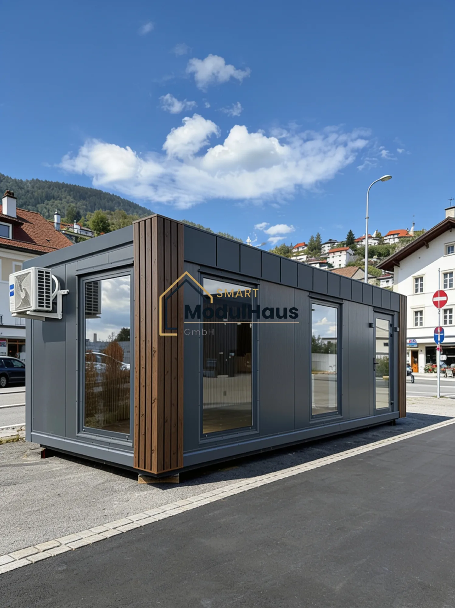
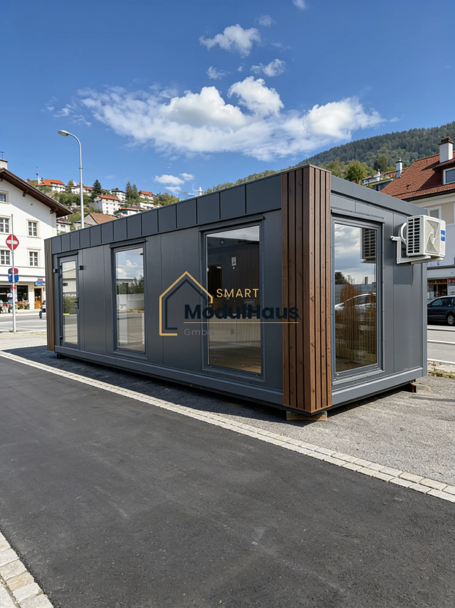
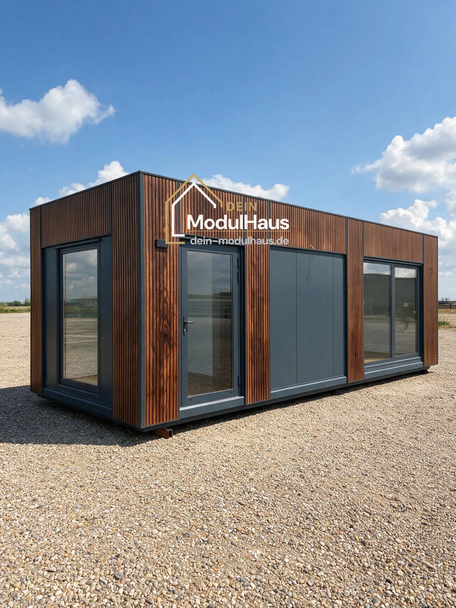
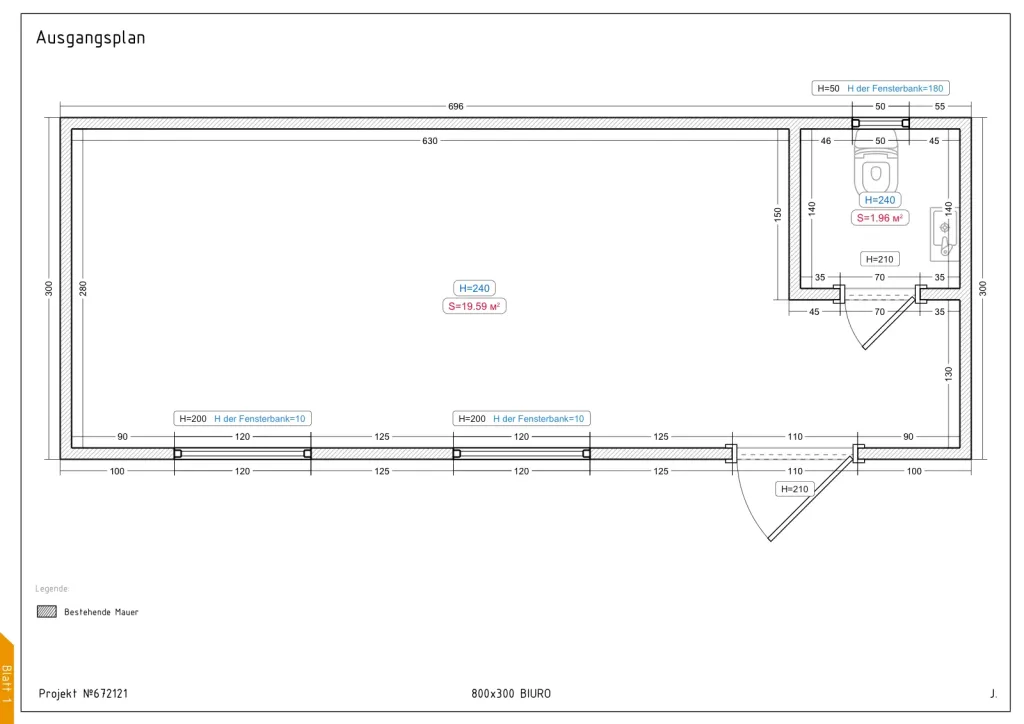
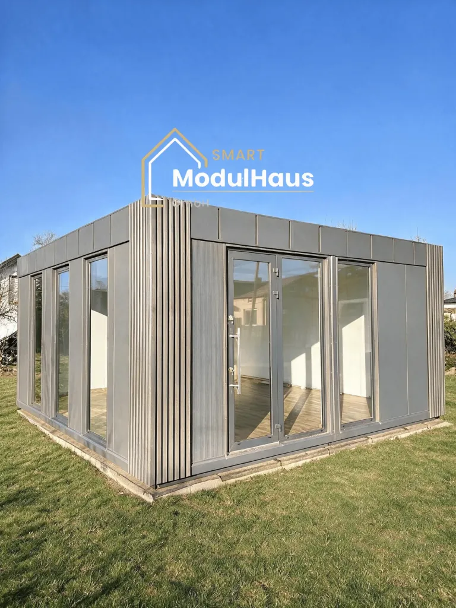
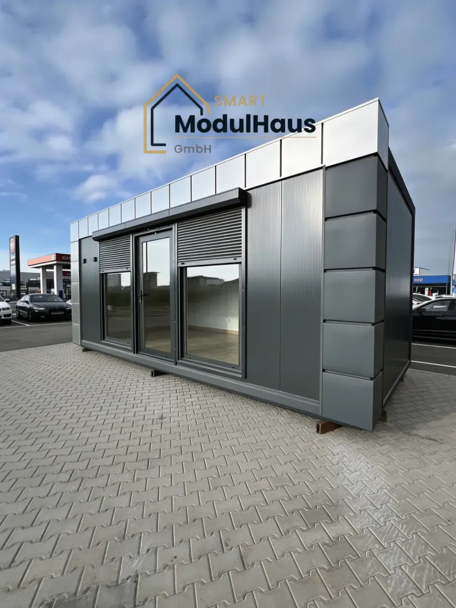
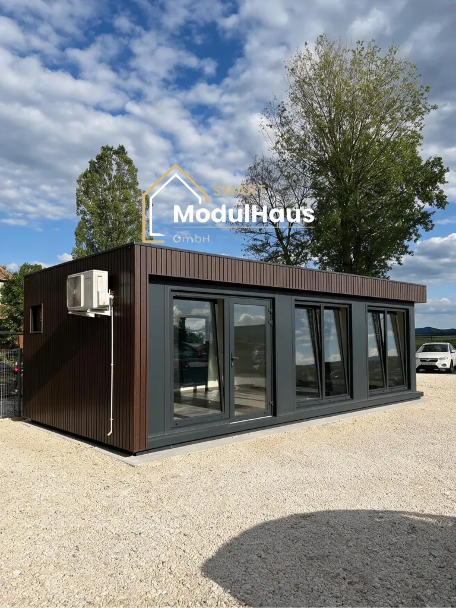
| Dimensions | 800 × 300 cm, external area: 24.0 m², perimeter: 22.0 m | |
|---|
| Materials and equipment | Steel structure made from 100×50×3 mm rectangular tubing, internal steel frame with sheet metal cladding in black or white, unloading handles for a hydraulic loading crane or crane | |
|---|
| Roof | Pitched roof, internal height 230/240 cm | |
|---|
| Drainage system | drip edge | |
|---|
| Sandwich panel | Exterior colour: RAL 7016; roof and walls: 10 cm PIR insulation; U-value: 0.22 W/m²·K. Roof colour: RAL 7016. Floor: 12 cm sandwich panel, 15 mm OSB board. Skirting board: sheet metal or PVC. PVC flooring, 0.3 mm thick, light brown or grey. | |
|---|
| Decorative sheet metal façades | The entire façade is clad in composite timber (WPC). | |
|---|
| Entrance door #1 | Aluminium with glazing, 110 x 210 cm, colour: RAL 7016 | 1 |
|---|
| Window #1 | Tilt-and-turn window 120 x 200 cm, colour: RAL 7016, glazing: double glazing, specification: standard glass | 2 |
|---|
| Window #2 | Tilt-and-turn window 50 x 50 cm, colour: RAL 7016, glazing: double glazing, specification: standard glass | 1 |
|---|
| Lighting #1 | Black ceiling lights | 3 |
|---|
| Lighting #2 | Outdoor wall lights | 2 |
|---|
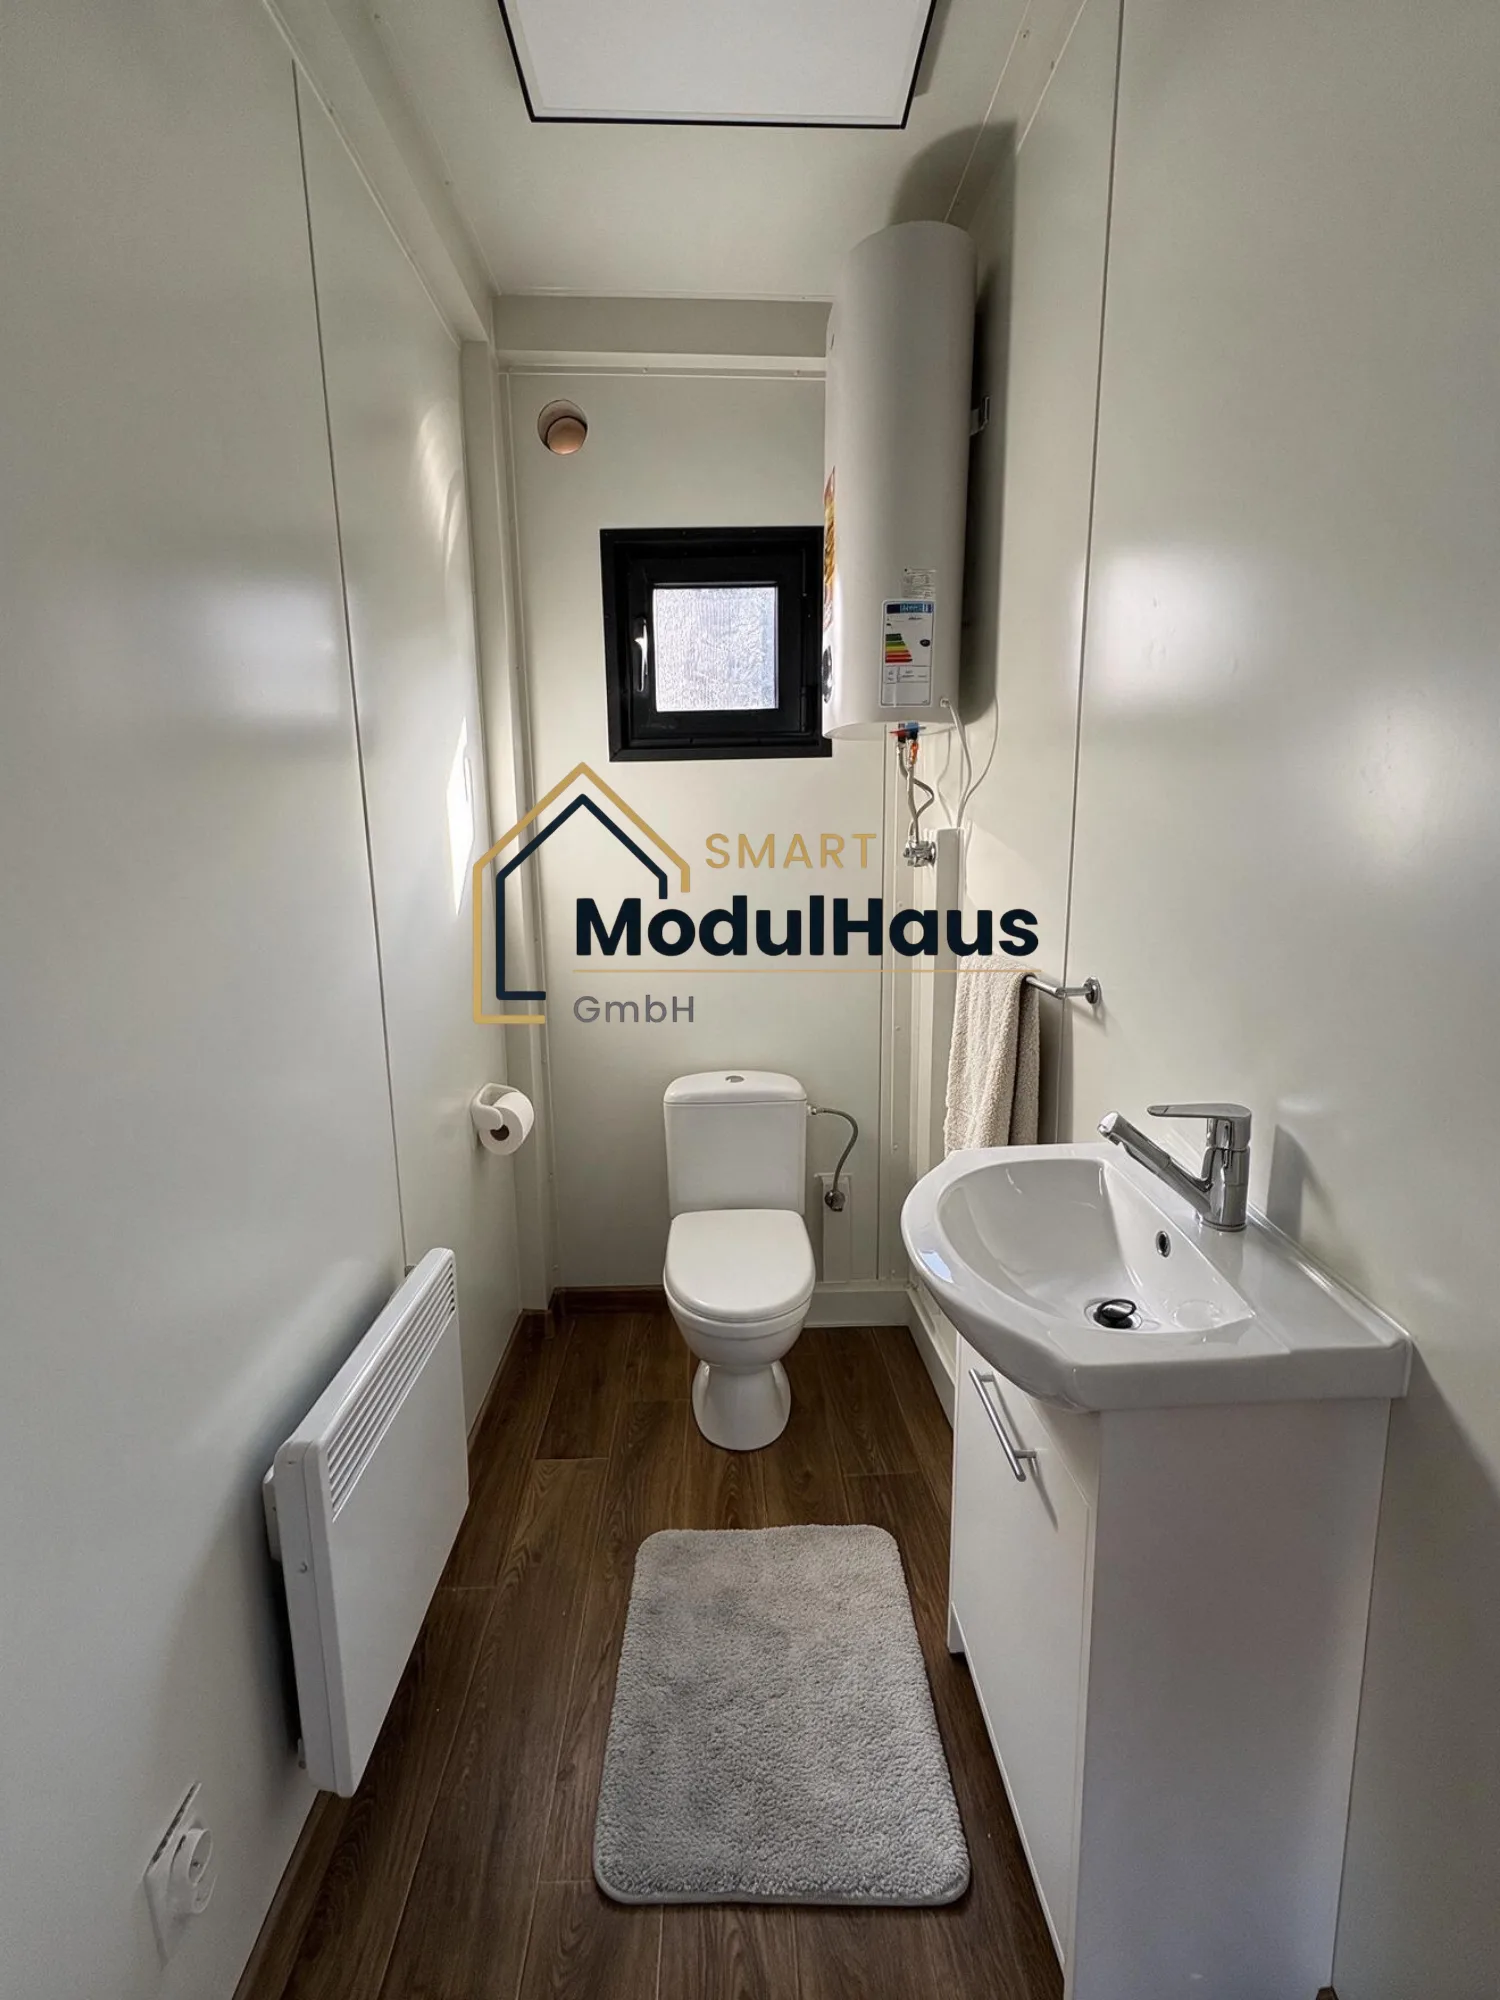
| Water and Wastewater Installation #1 | Toilet cubicle including a toilet, washbasin with vanity unit, instant water heater, plumbing and partition walls with a 70 cm wide white door. | 1 |
|---|
| External connections | In the floor or in the back wall | |
|---|
| Heating #1 | Electric radiator | 1 |
|---|
| Heating #2 | Air conditioning with heating function | 1 |
|---|
| Ventilation #1 | Manual ventilation grilles | 2 |
|---|