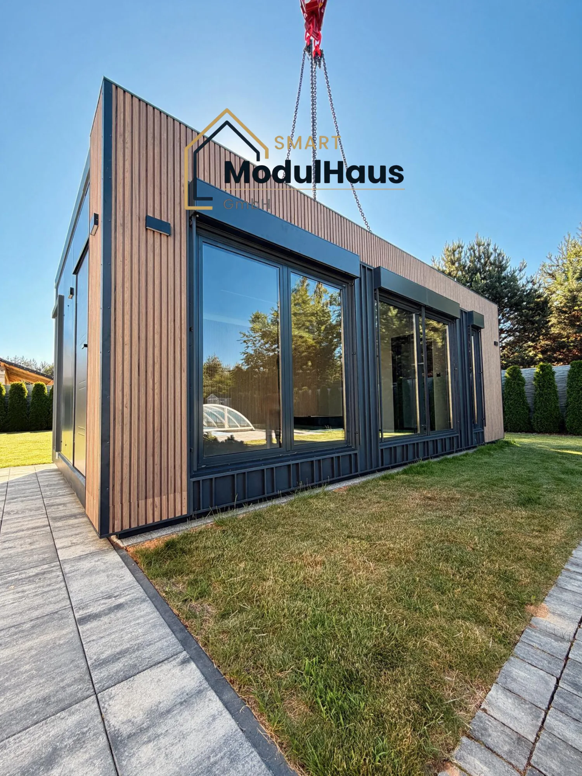
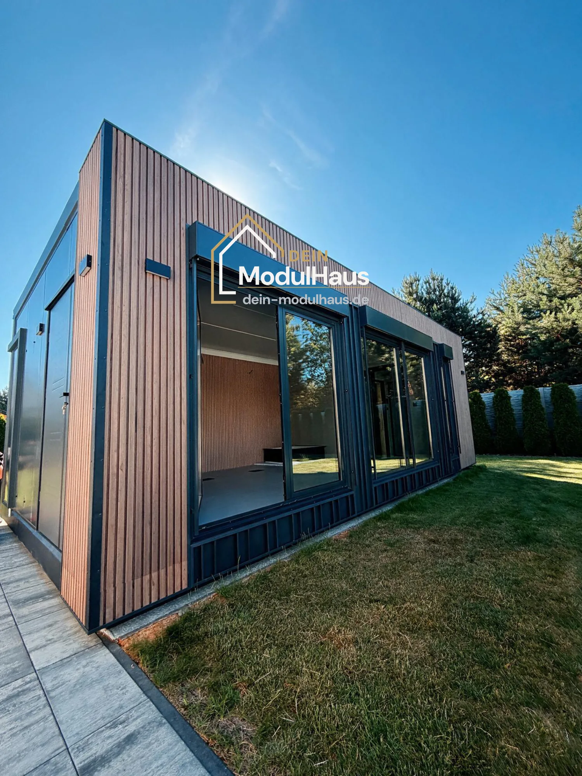
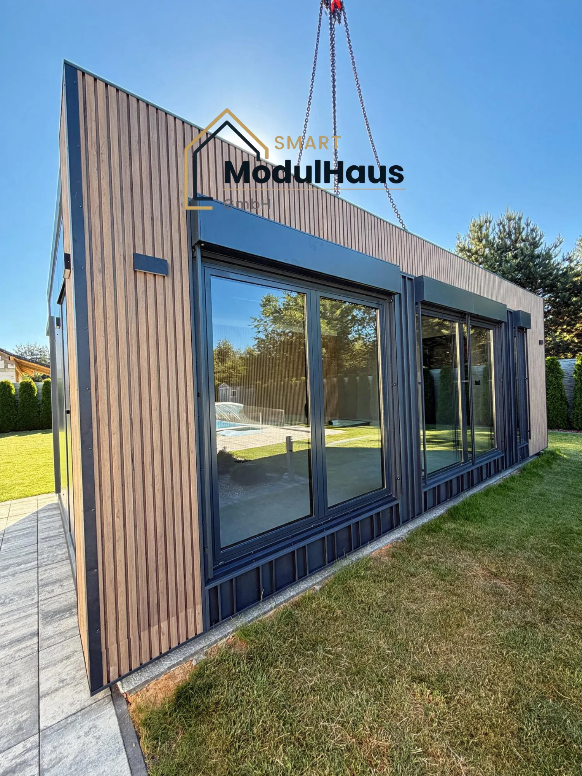
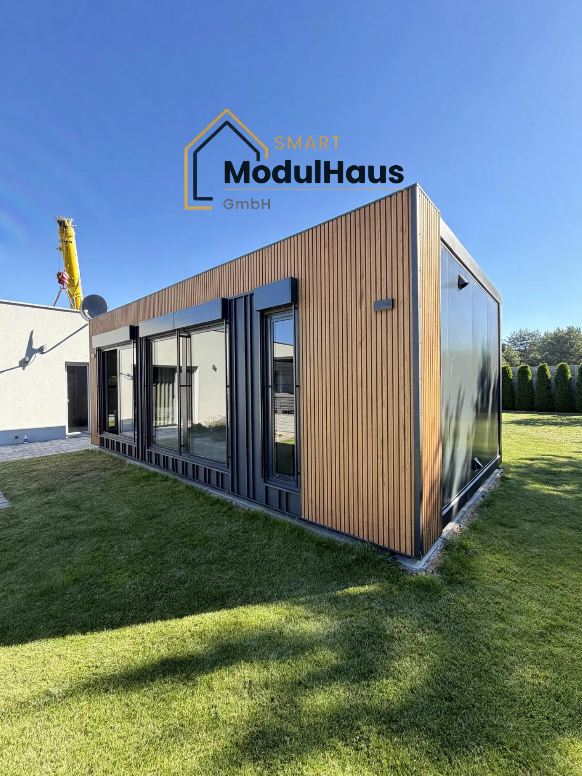
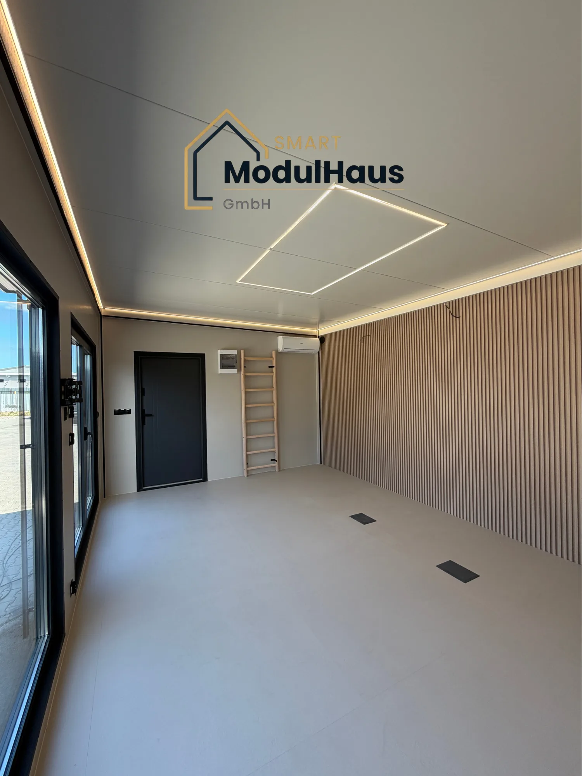
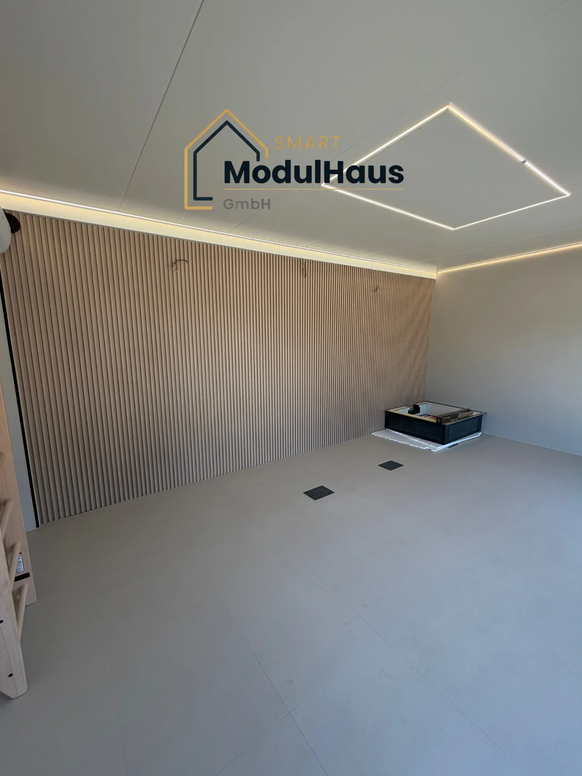
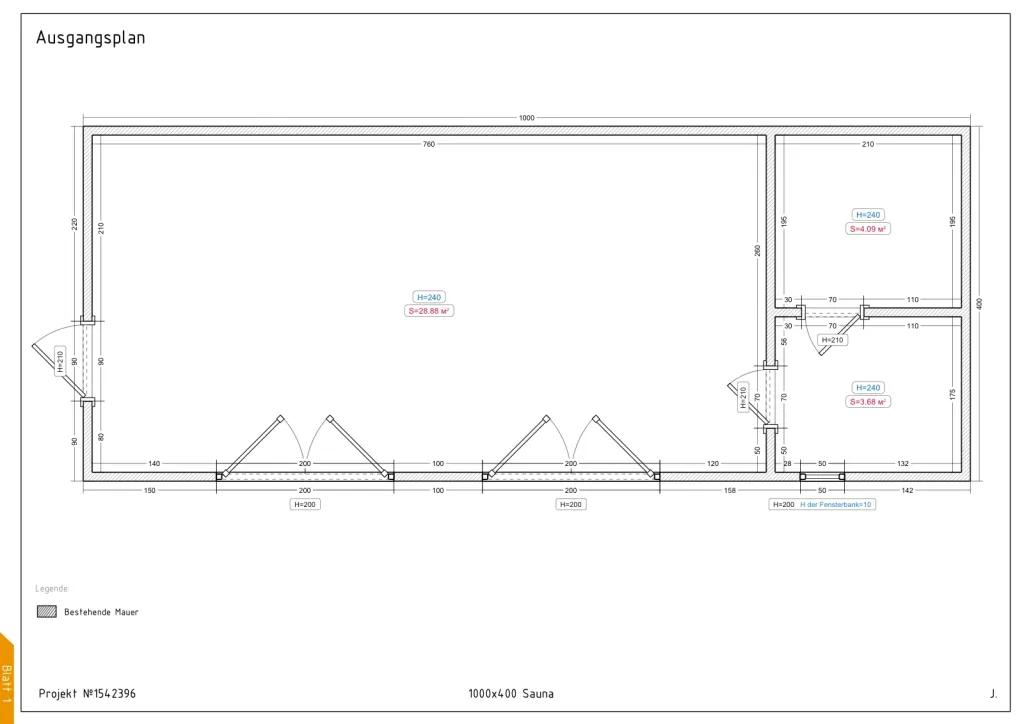
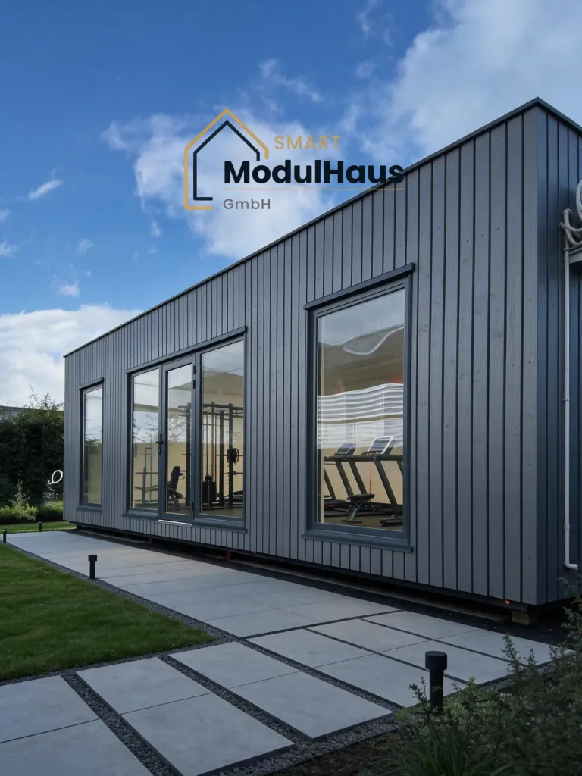
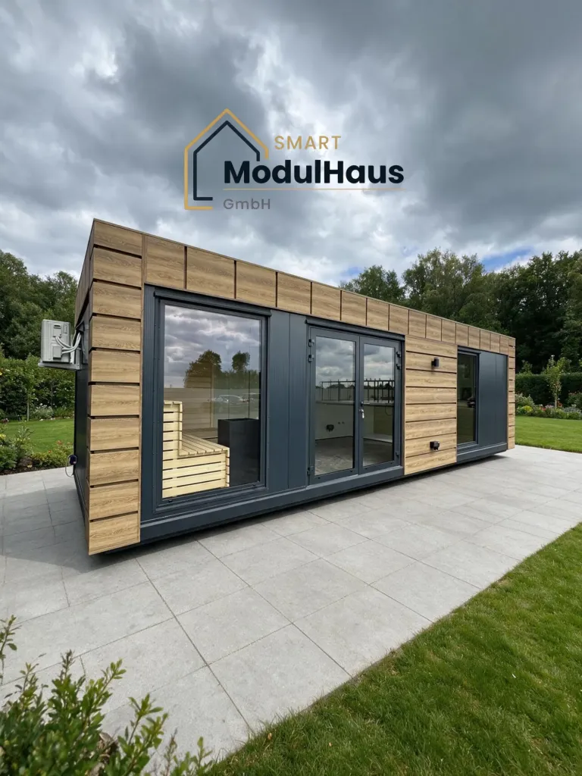
| Dimensions | 1,000 × 400 cm (40 m²), modular building made from PIR sandwich panels | |
|---|
| Materials and equipment | Steel frame construction, solid section 100 × 50 × 3 mm (larger modules also feature a U-section 120 × 55 × 7 mm), with lifting eyes | |
|---|
| Roof | pitched roof | |
|---|
| Flooring | Vinyl panels (40 m²) | |
|---|
| Facade cladding | Sheet metal cassettes – entire front | |
|---|
| Entrance door #1 | Full-height door, 90 × 110 cm | 1 |
|---|
| Window #1 | Tilt-and-turn window 200 × 210 cm | 2 |
|---|
| Window #2 | Fixed window 50 × 200 cm | 1 |
|---|
| Shading | Roller blinds for all windows and doors | |
|---|
| Electrical installation | Electrical installation, including double sockets and 60 × 60 LED panels | |
|---|
| Sockets #1 | Standard socket / electrical outlet | 10 |
|---|
| Heating #1 | Air conditioning with heating and Wi-Fi | 1 |
|---|
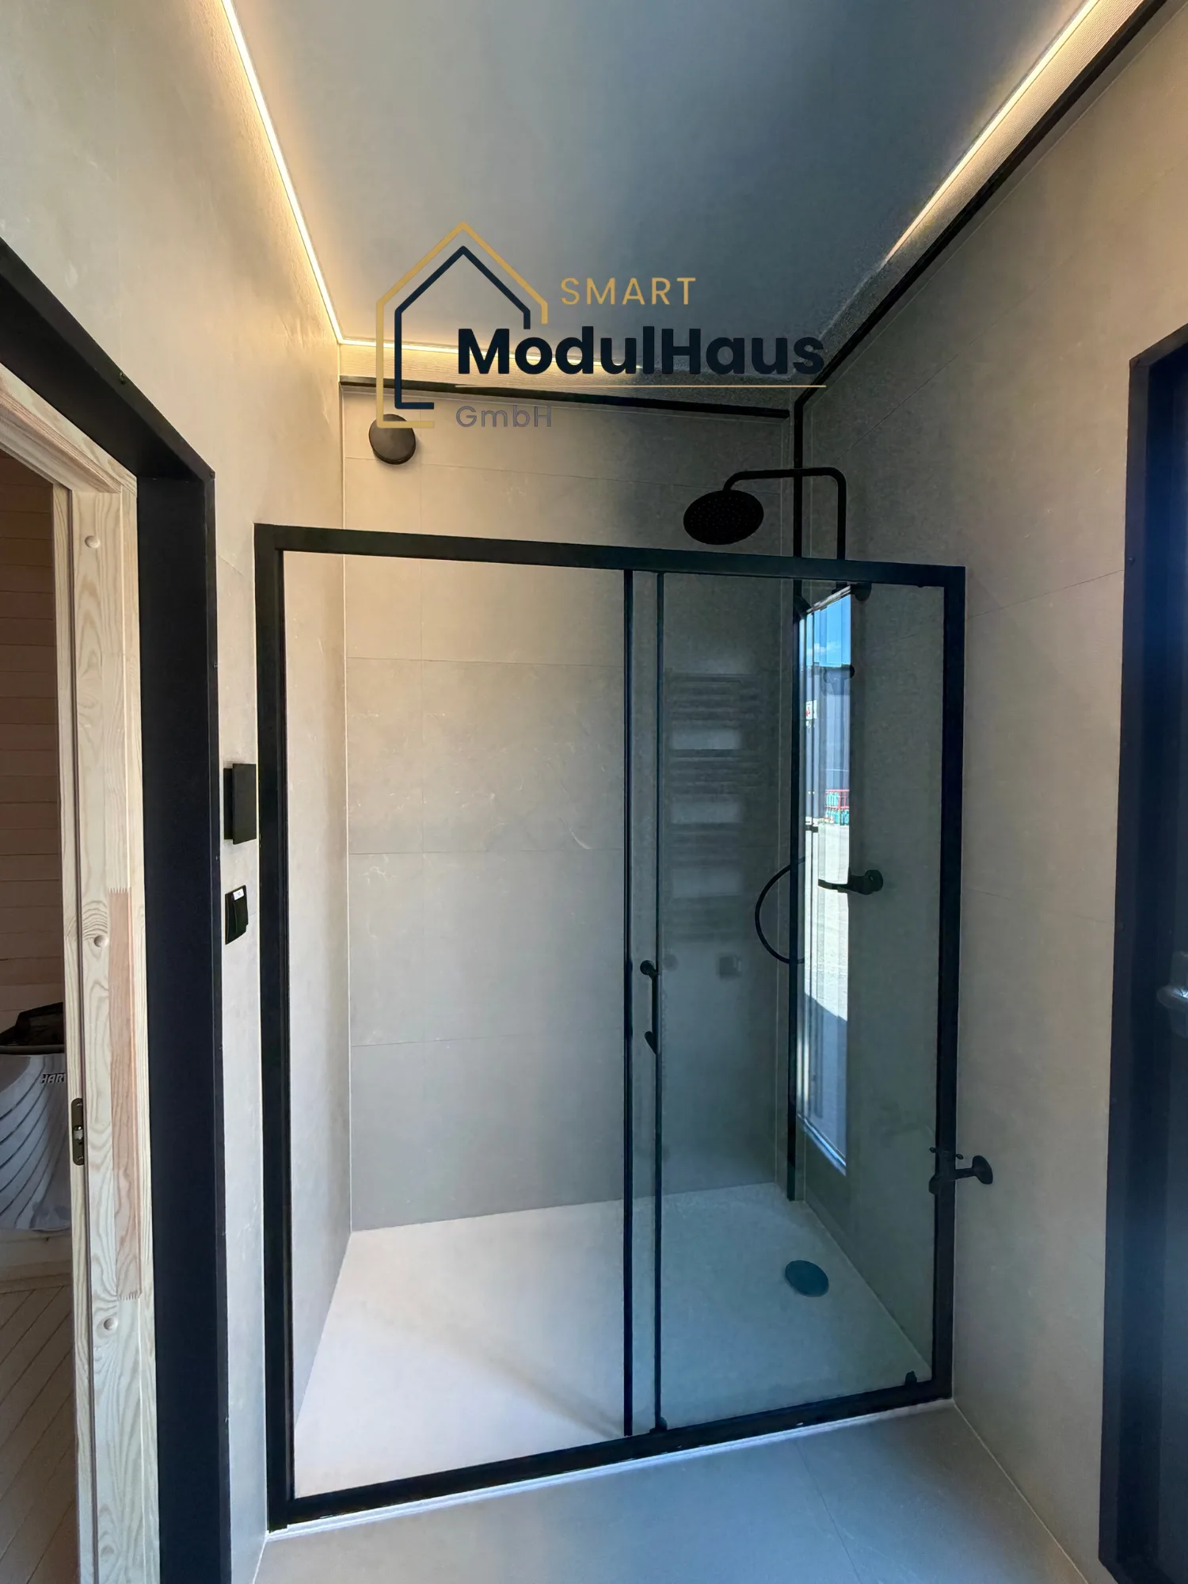
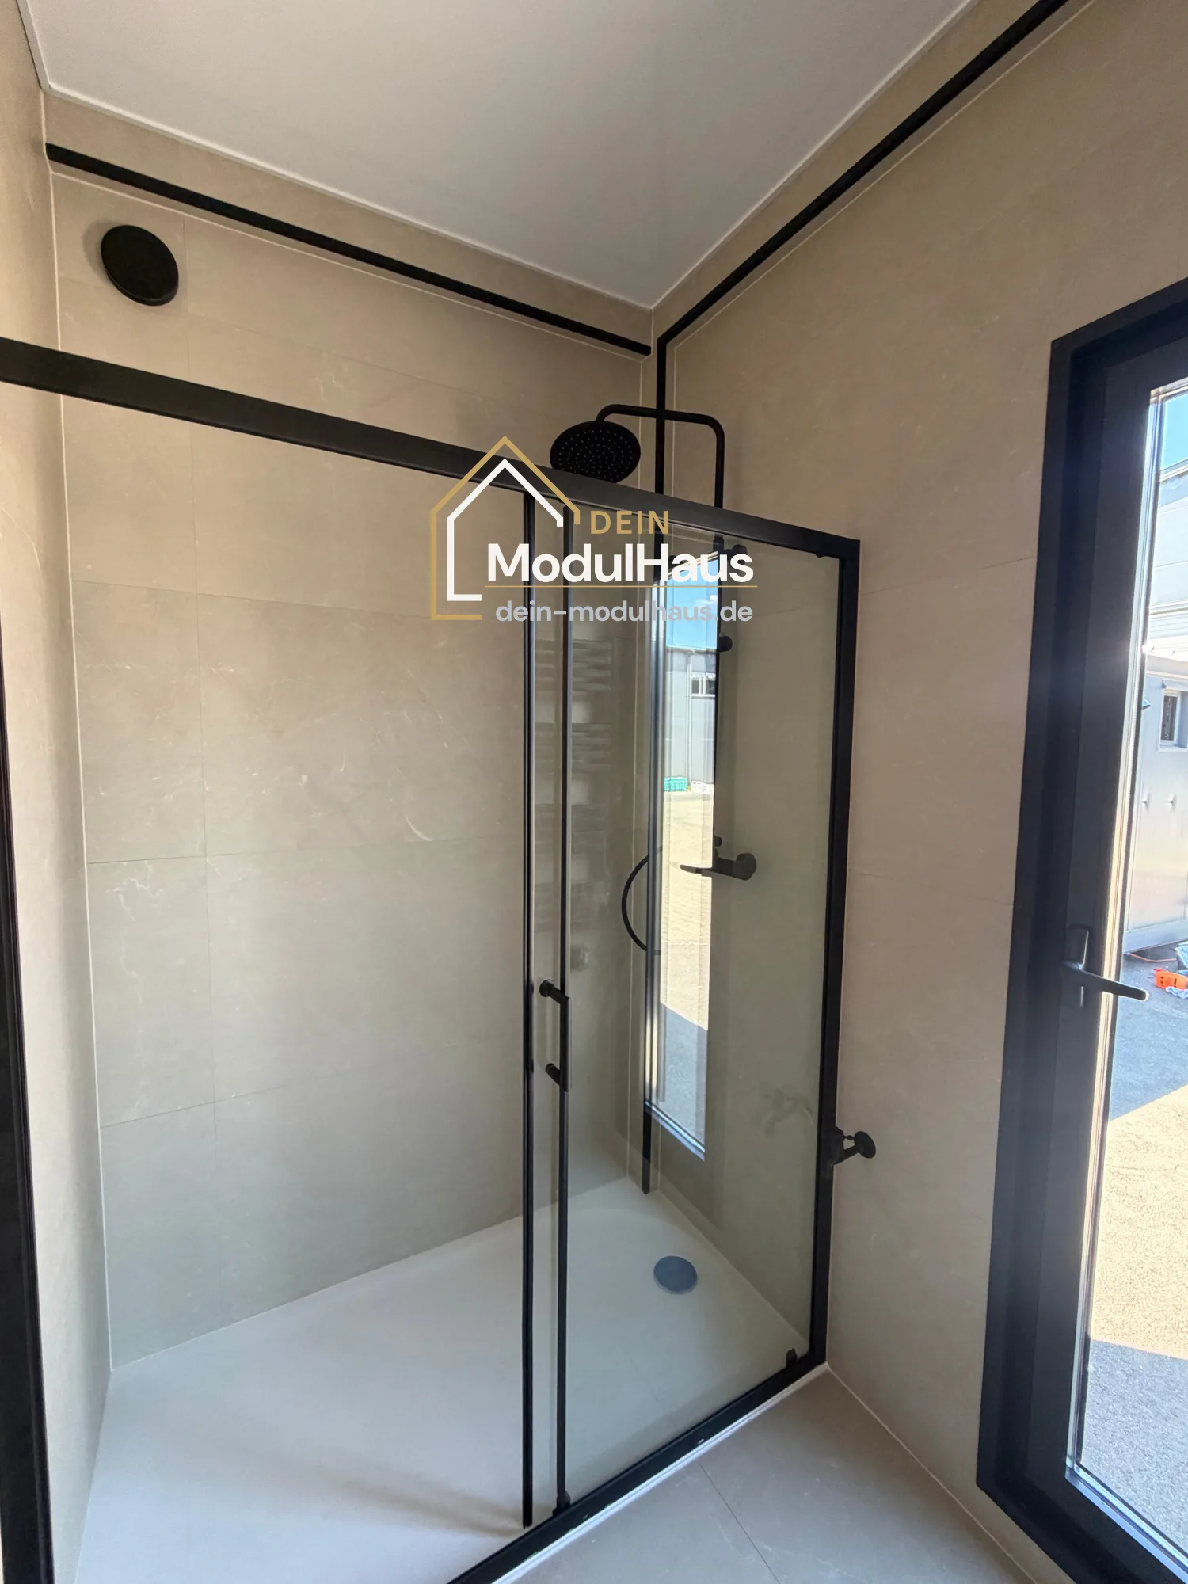
| Water and Wastewater Installation #1 | Premium Bathroom – Vinyl tiles and Geberit sanitary fittings | 1 |
|---|
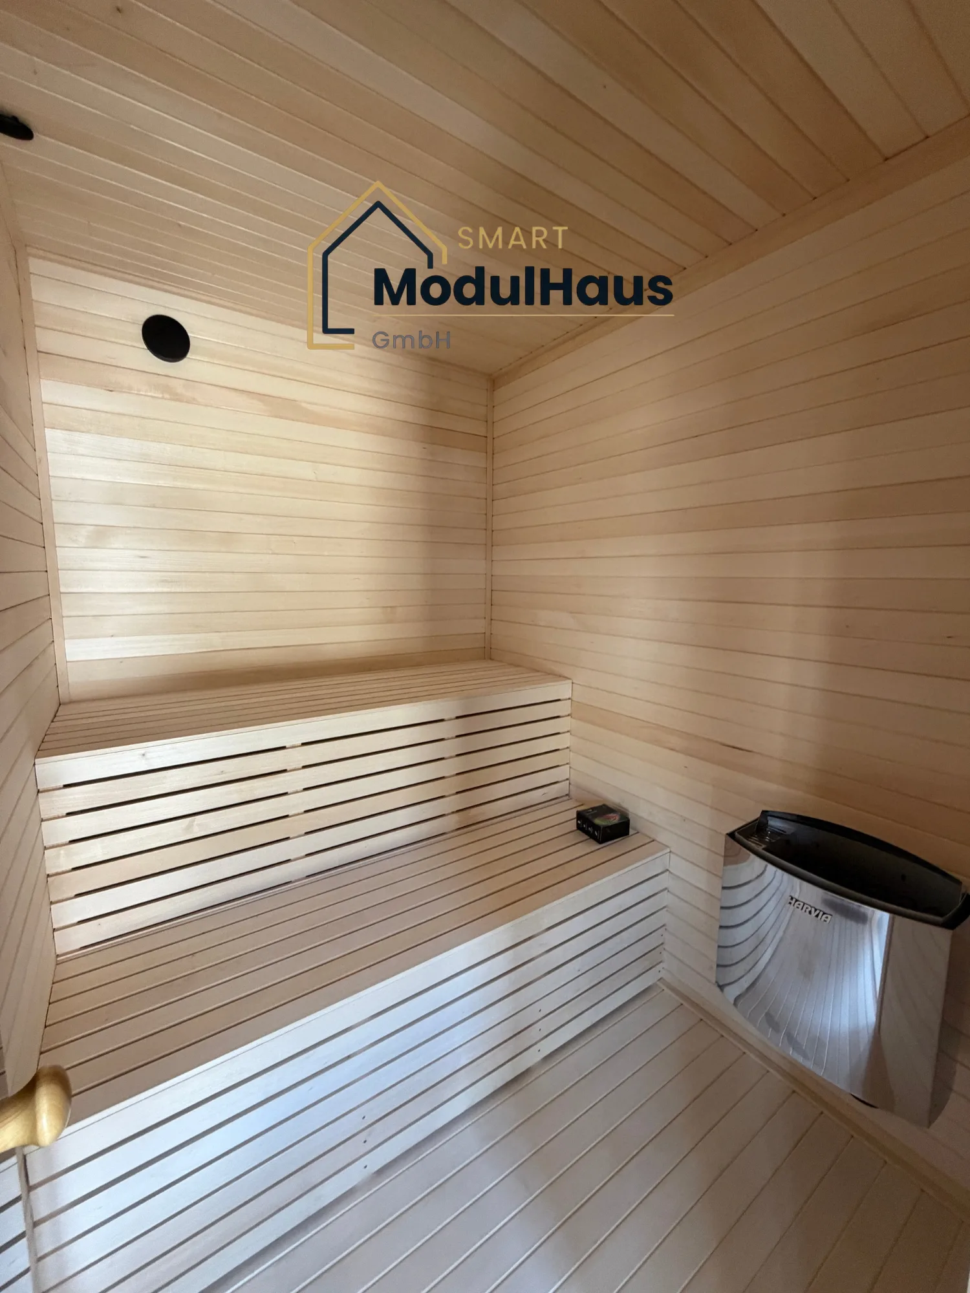
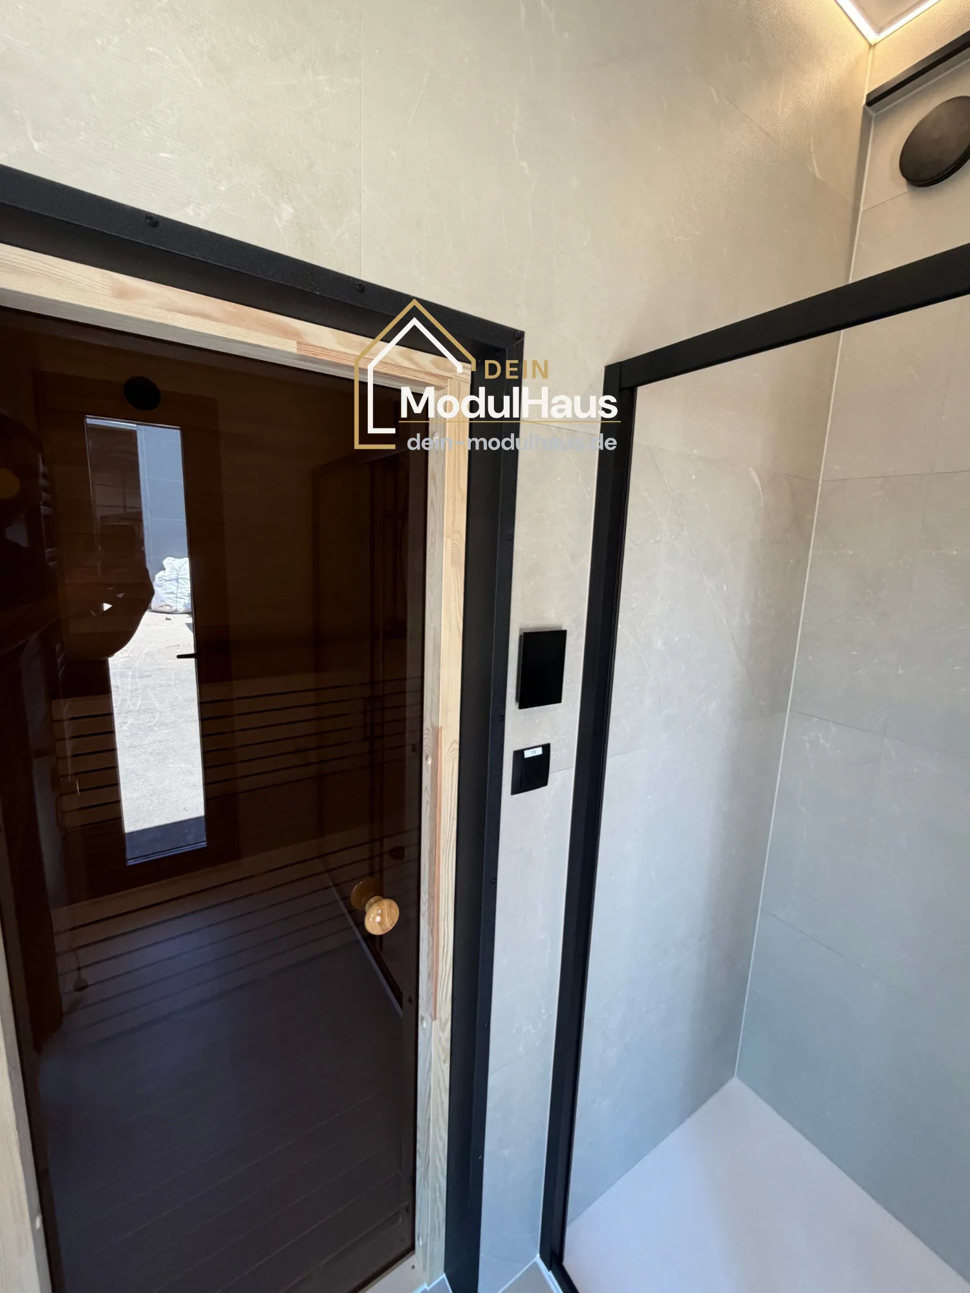
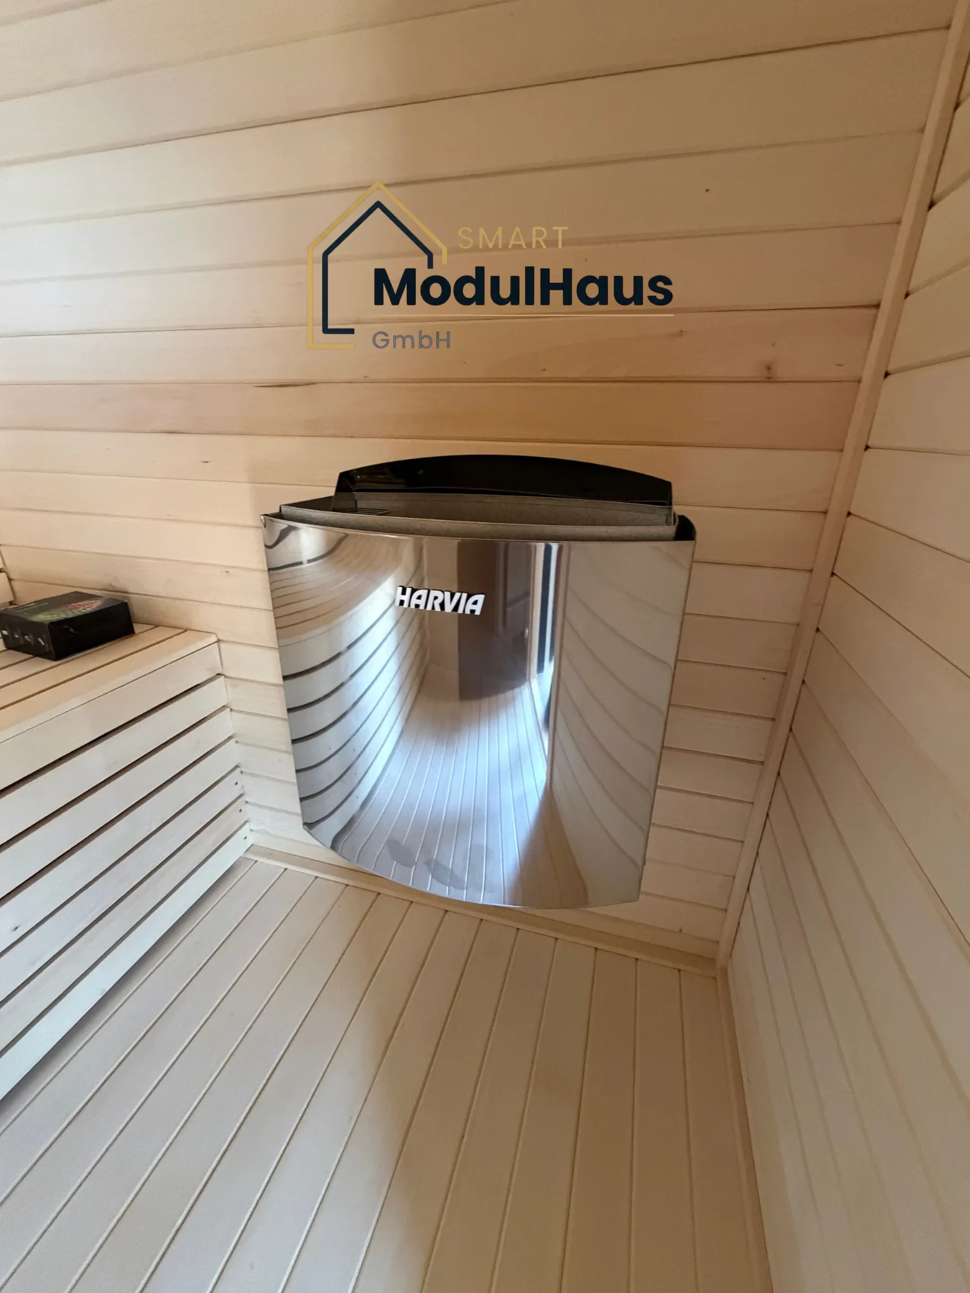
| Sauna | Sauna – factory-fitted | 1 |
|---|