
Perla – 600 × 300 cm
- 18 m²
- 600 × 300 cm
- Flat roof
- €21,500 net
Personalised planning
Each module is designed to meet your requirements.
Transparent costs
Transparent pricing and open communication.
Production in Europe
Modular design manufactured in Europe.
Support right through to installation
From advice to installation, we’re right by your side.
Gallery
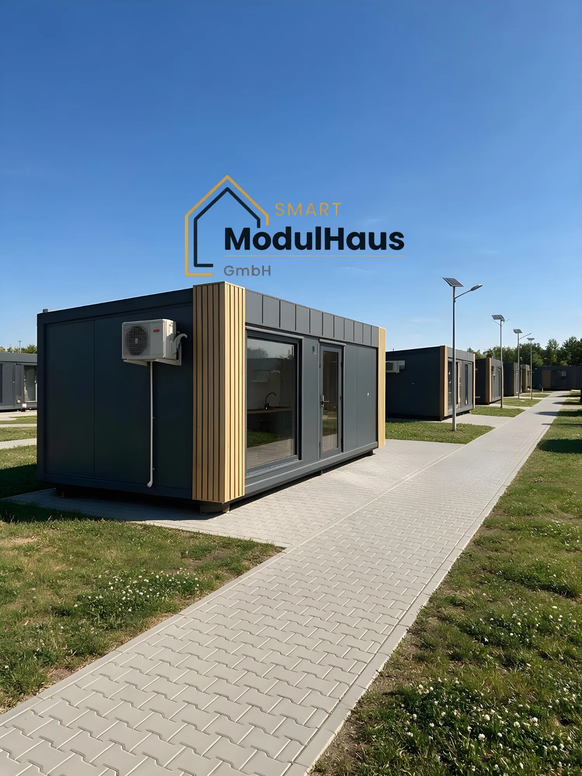
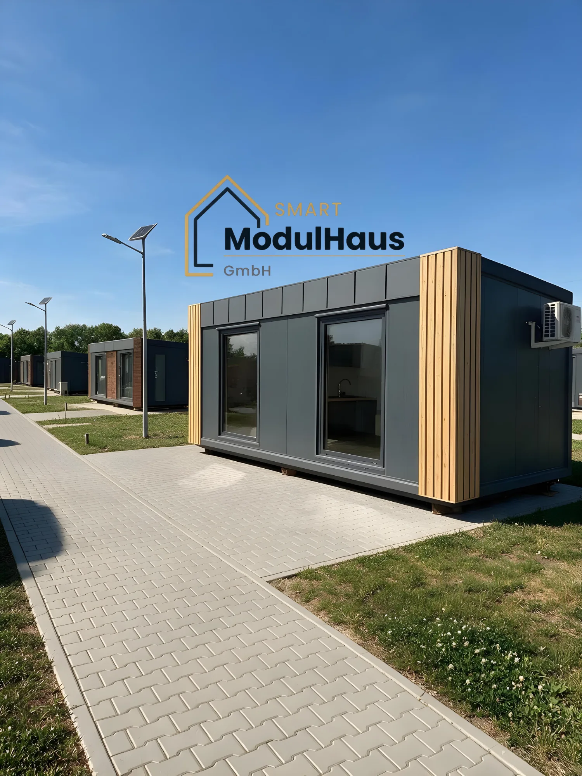
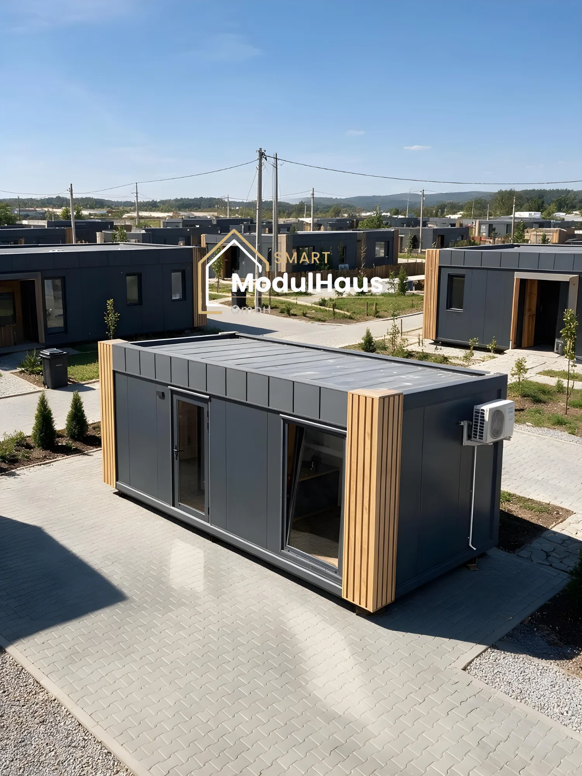
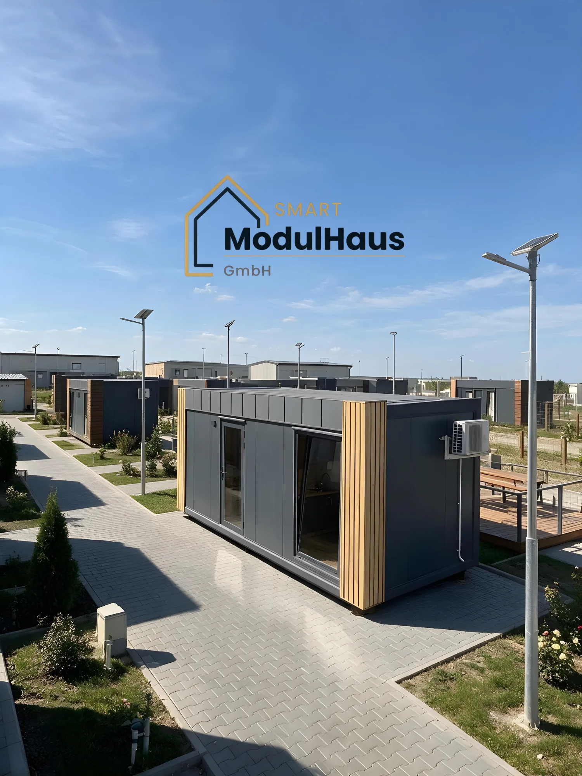
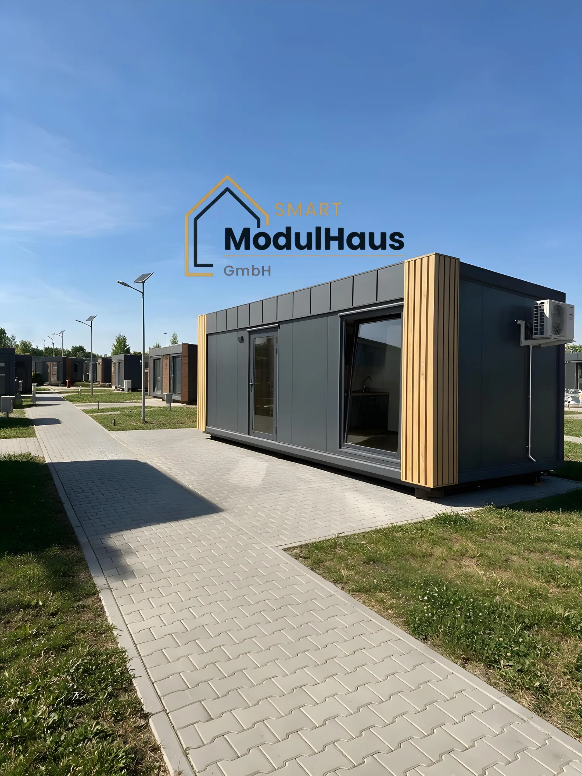
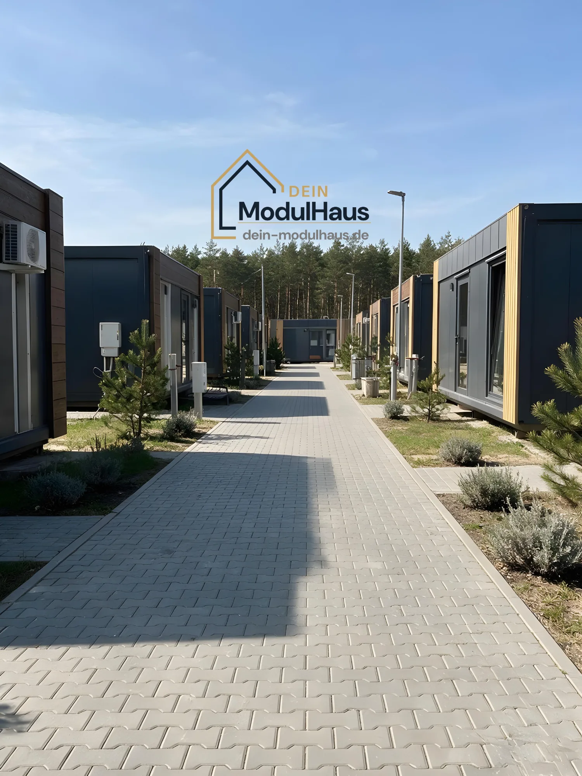
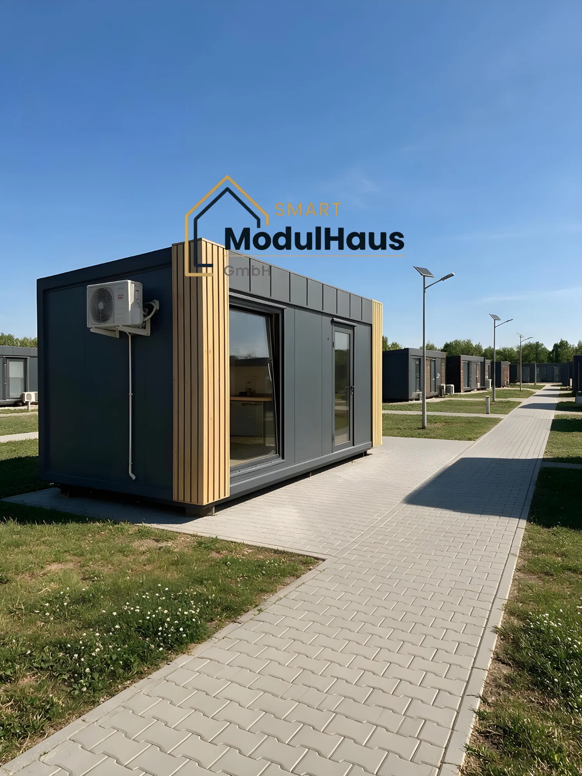
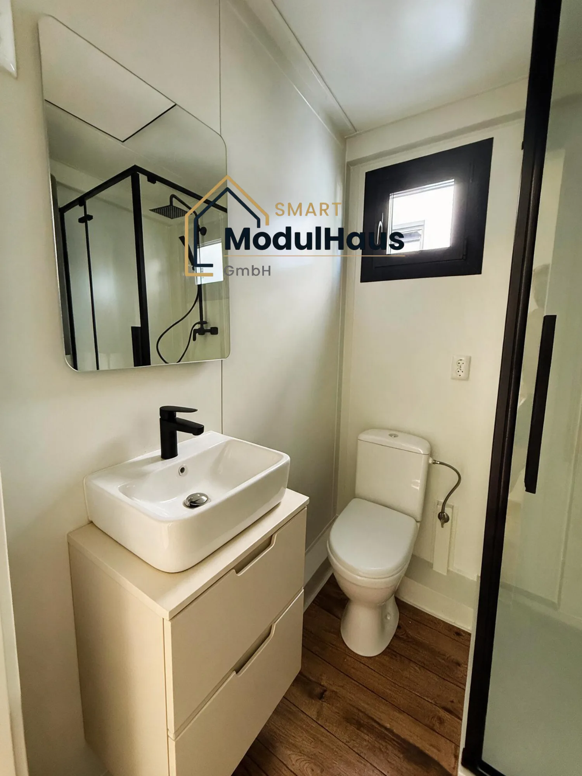
Floor plan & transport
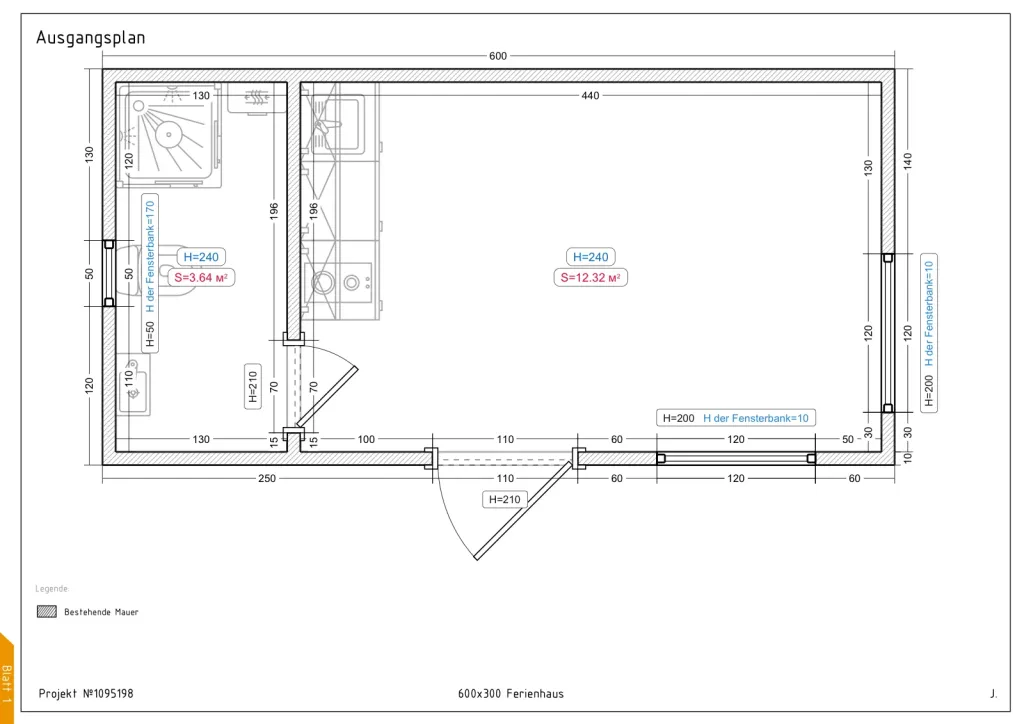
Transport and installation are arranged on a project-by-project basis.
Technical Specifications
Area18 m²
Dimensions600 × 300 cm
Roof shapeFlat roof
| Position | Description | Number |
|---|---|---|
| Dimensions | 600 × 300 cm, external area: 18.0 m², perimeter: 18.0 m | |
| Materials and equipment | Steel structure made from 100×50×3 mm rectangular tubing, internal steel frame with sheet metal cladding in black or white, unloading handles for a hydraulic loading crane or crane | |
| Roof | Pitched roof, internal height 230/240 cm | |
| Drainage system | drip edge | |
| Sandwich panel | Exterior colour: RAL 7016; roof and walls: 10 cm PIR insulation; U-value: 0.22 W/m²·K. Roof colour: RAL 7016. Floor: 12 cm sandwich panel, 15 mm OSB board. Skirting board: sheet metal or PVC. PVC flooring, 0.3 mm thick, light brown or grey. | |
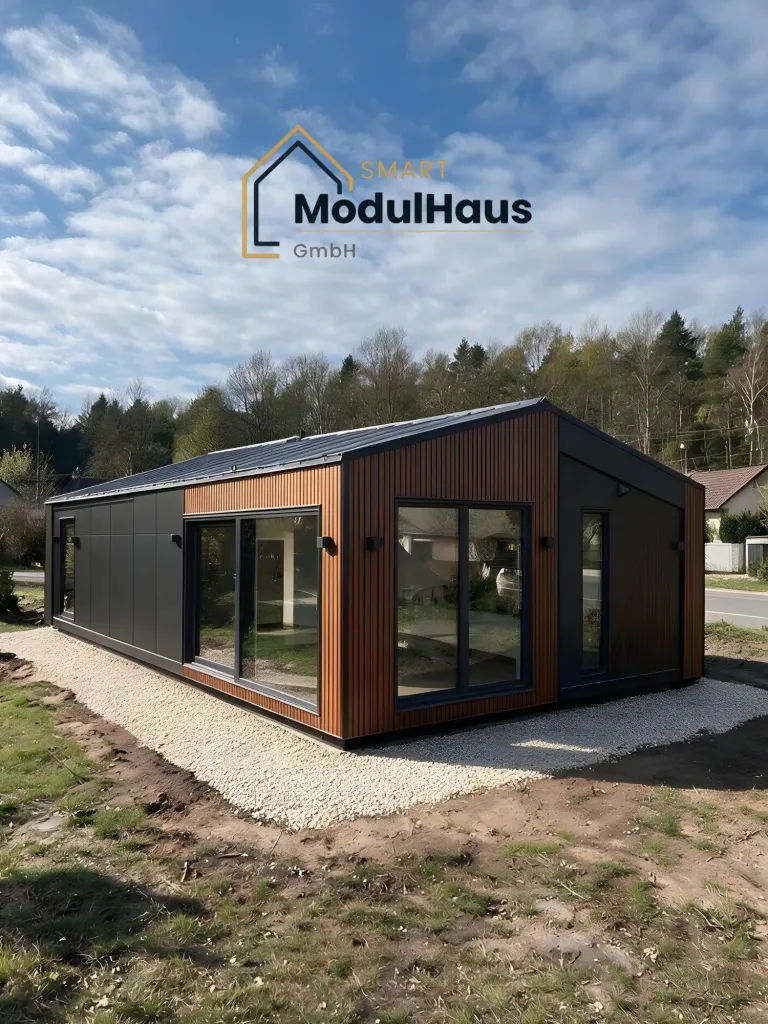
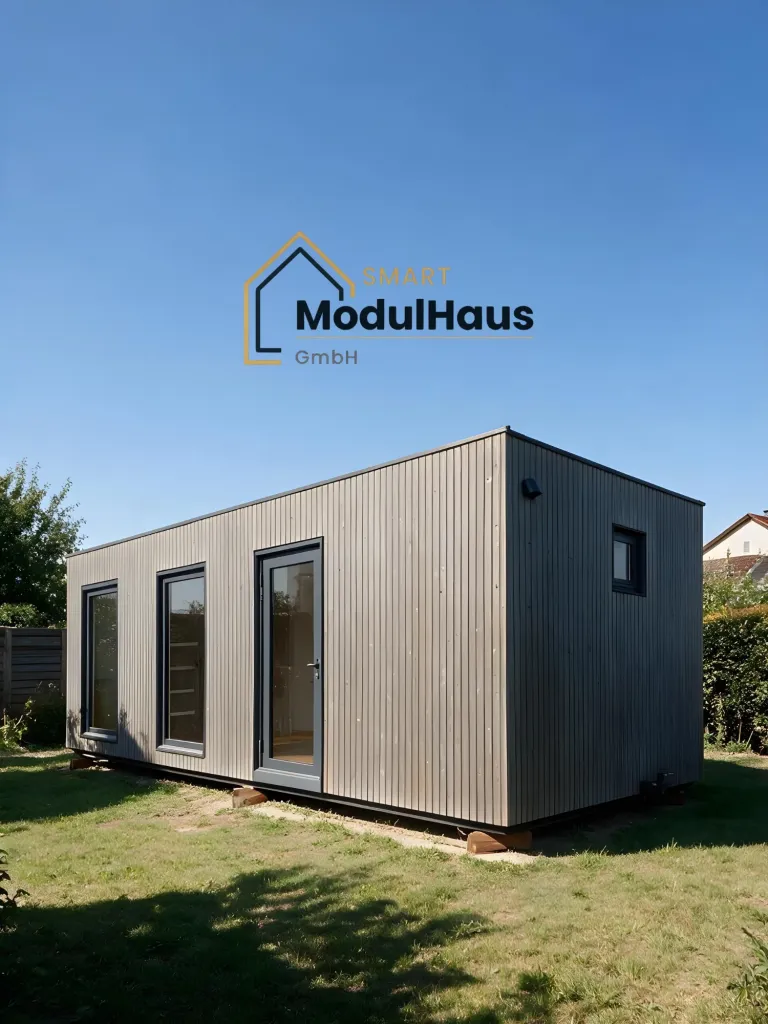
| Facade cladding | Corner cladding made from wood-effect sheet metal, or alternatively in a colour from the RAL range, or from WPC composite slats, combined with a parapet made from matt anthracite-coloured sheet metal. | |
| Entrance door #1 | Aluminium with glazing, 110 x 210 cm, colour: RAL 7016 | 1 |
| Window #1 | Fixed glazing 120 x 200 cm, colour: RAL 7016, glass: double glazing, specification: standard glass | 1 |
| Window #2 | Tilt-and-turn window 120 x 200 cm, colour: RAL 7016, glazing: double glazing, specification: standard glass | 1 |
| Window #3 | Tilt-and-turn window 50 x 50 cm, colour: RAL 7016, glazing: double glazing, specification: standard glass | 1 |
| Sockets #1 | Type F 230 V (single: 4, double: 3) | 7 |
| Lighting #1 | Black ceiling lights | 3 |
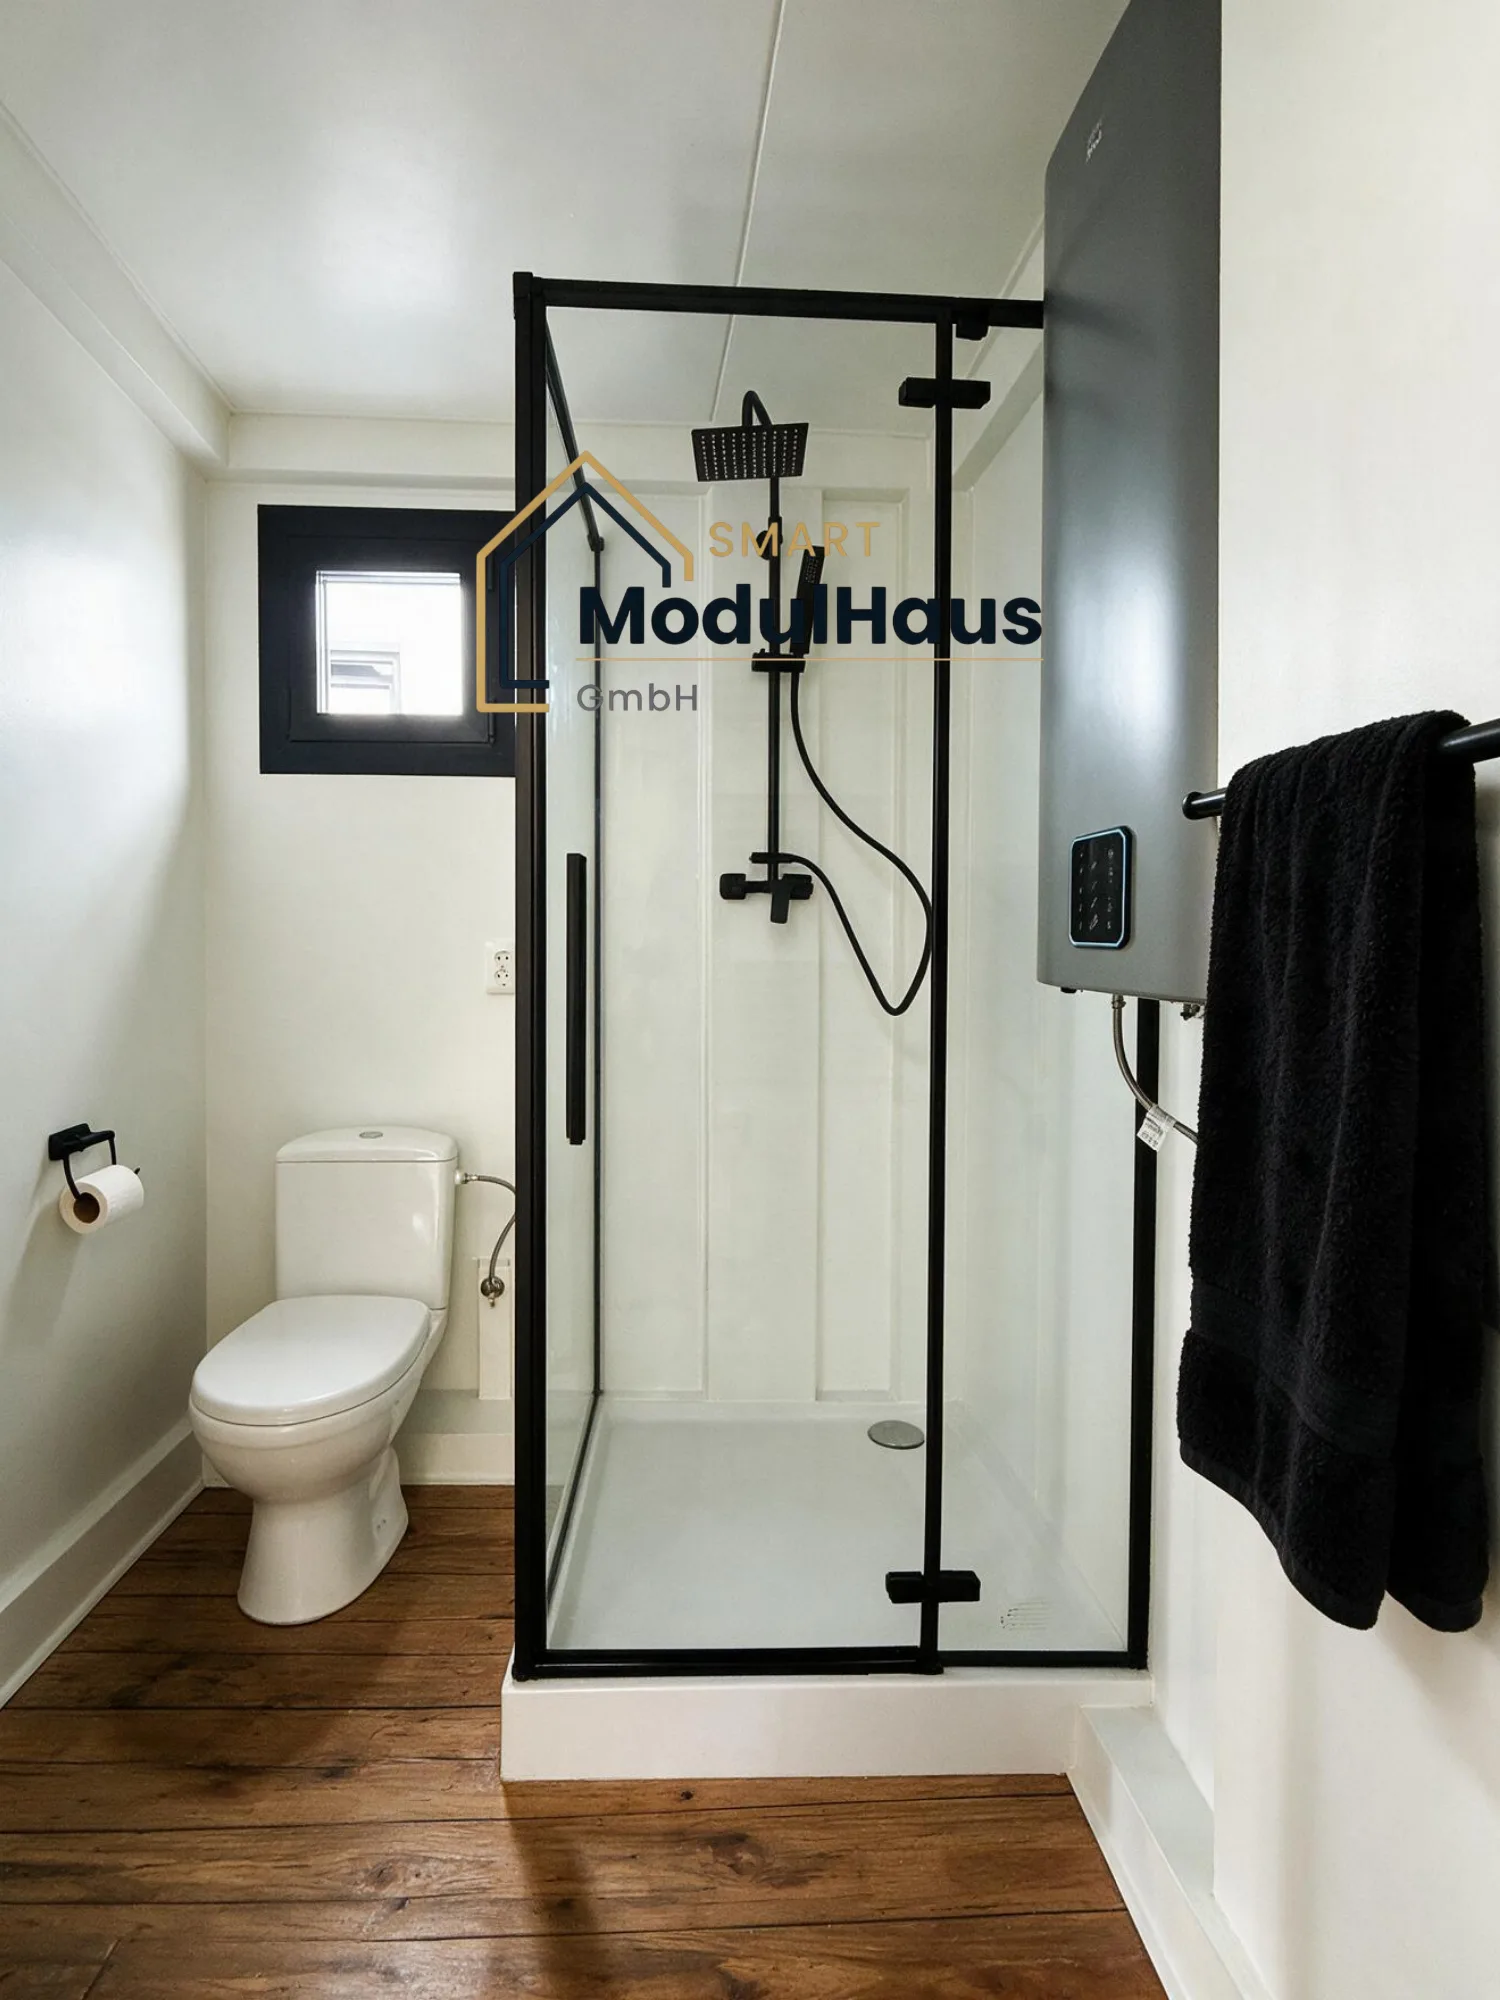
| Water and Wastewater Installation #1 | Bathroom: fitted with a washbasin including a vanity unit, a toilet, a shower cubicle and a 50-litre water heater. Full plumbing installation included. | 1 |
| External connections | In the floor or in the back wall | |
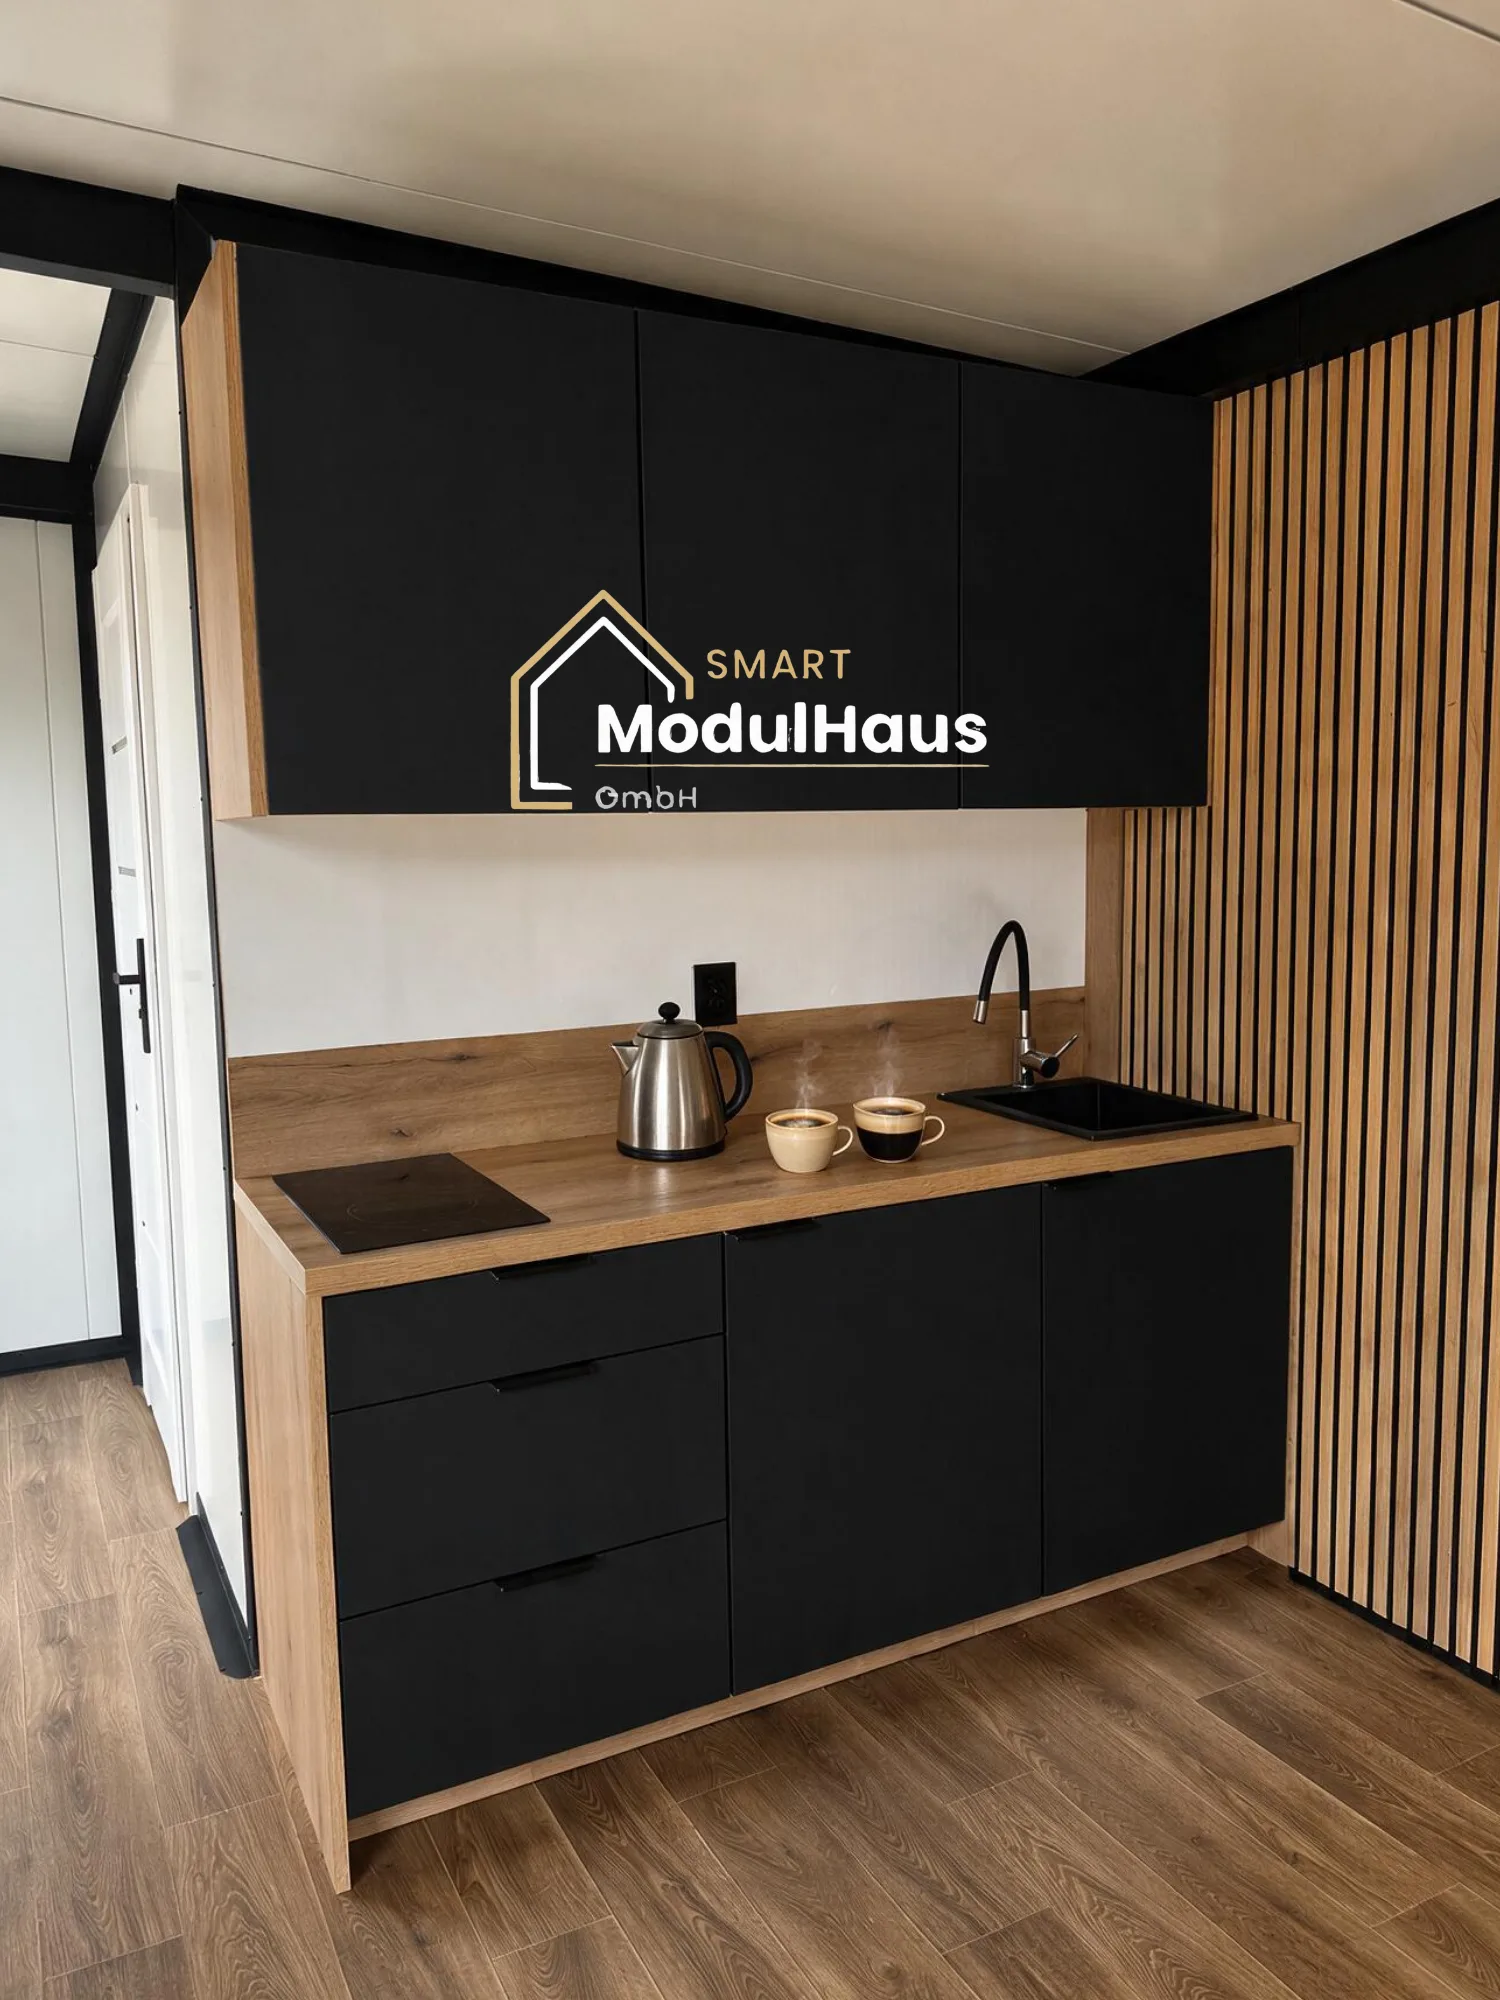
| Kitchen | Standard kitchen: comprising three 60 cm cupboards (wall-mounted and floor-standing), a 2-zone induction hob, a sink and a small fridge. Cupboards in a matt finish; colours can be chosen freely. | |
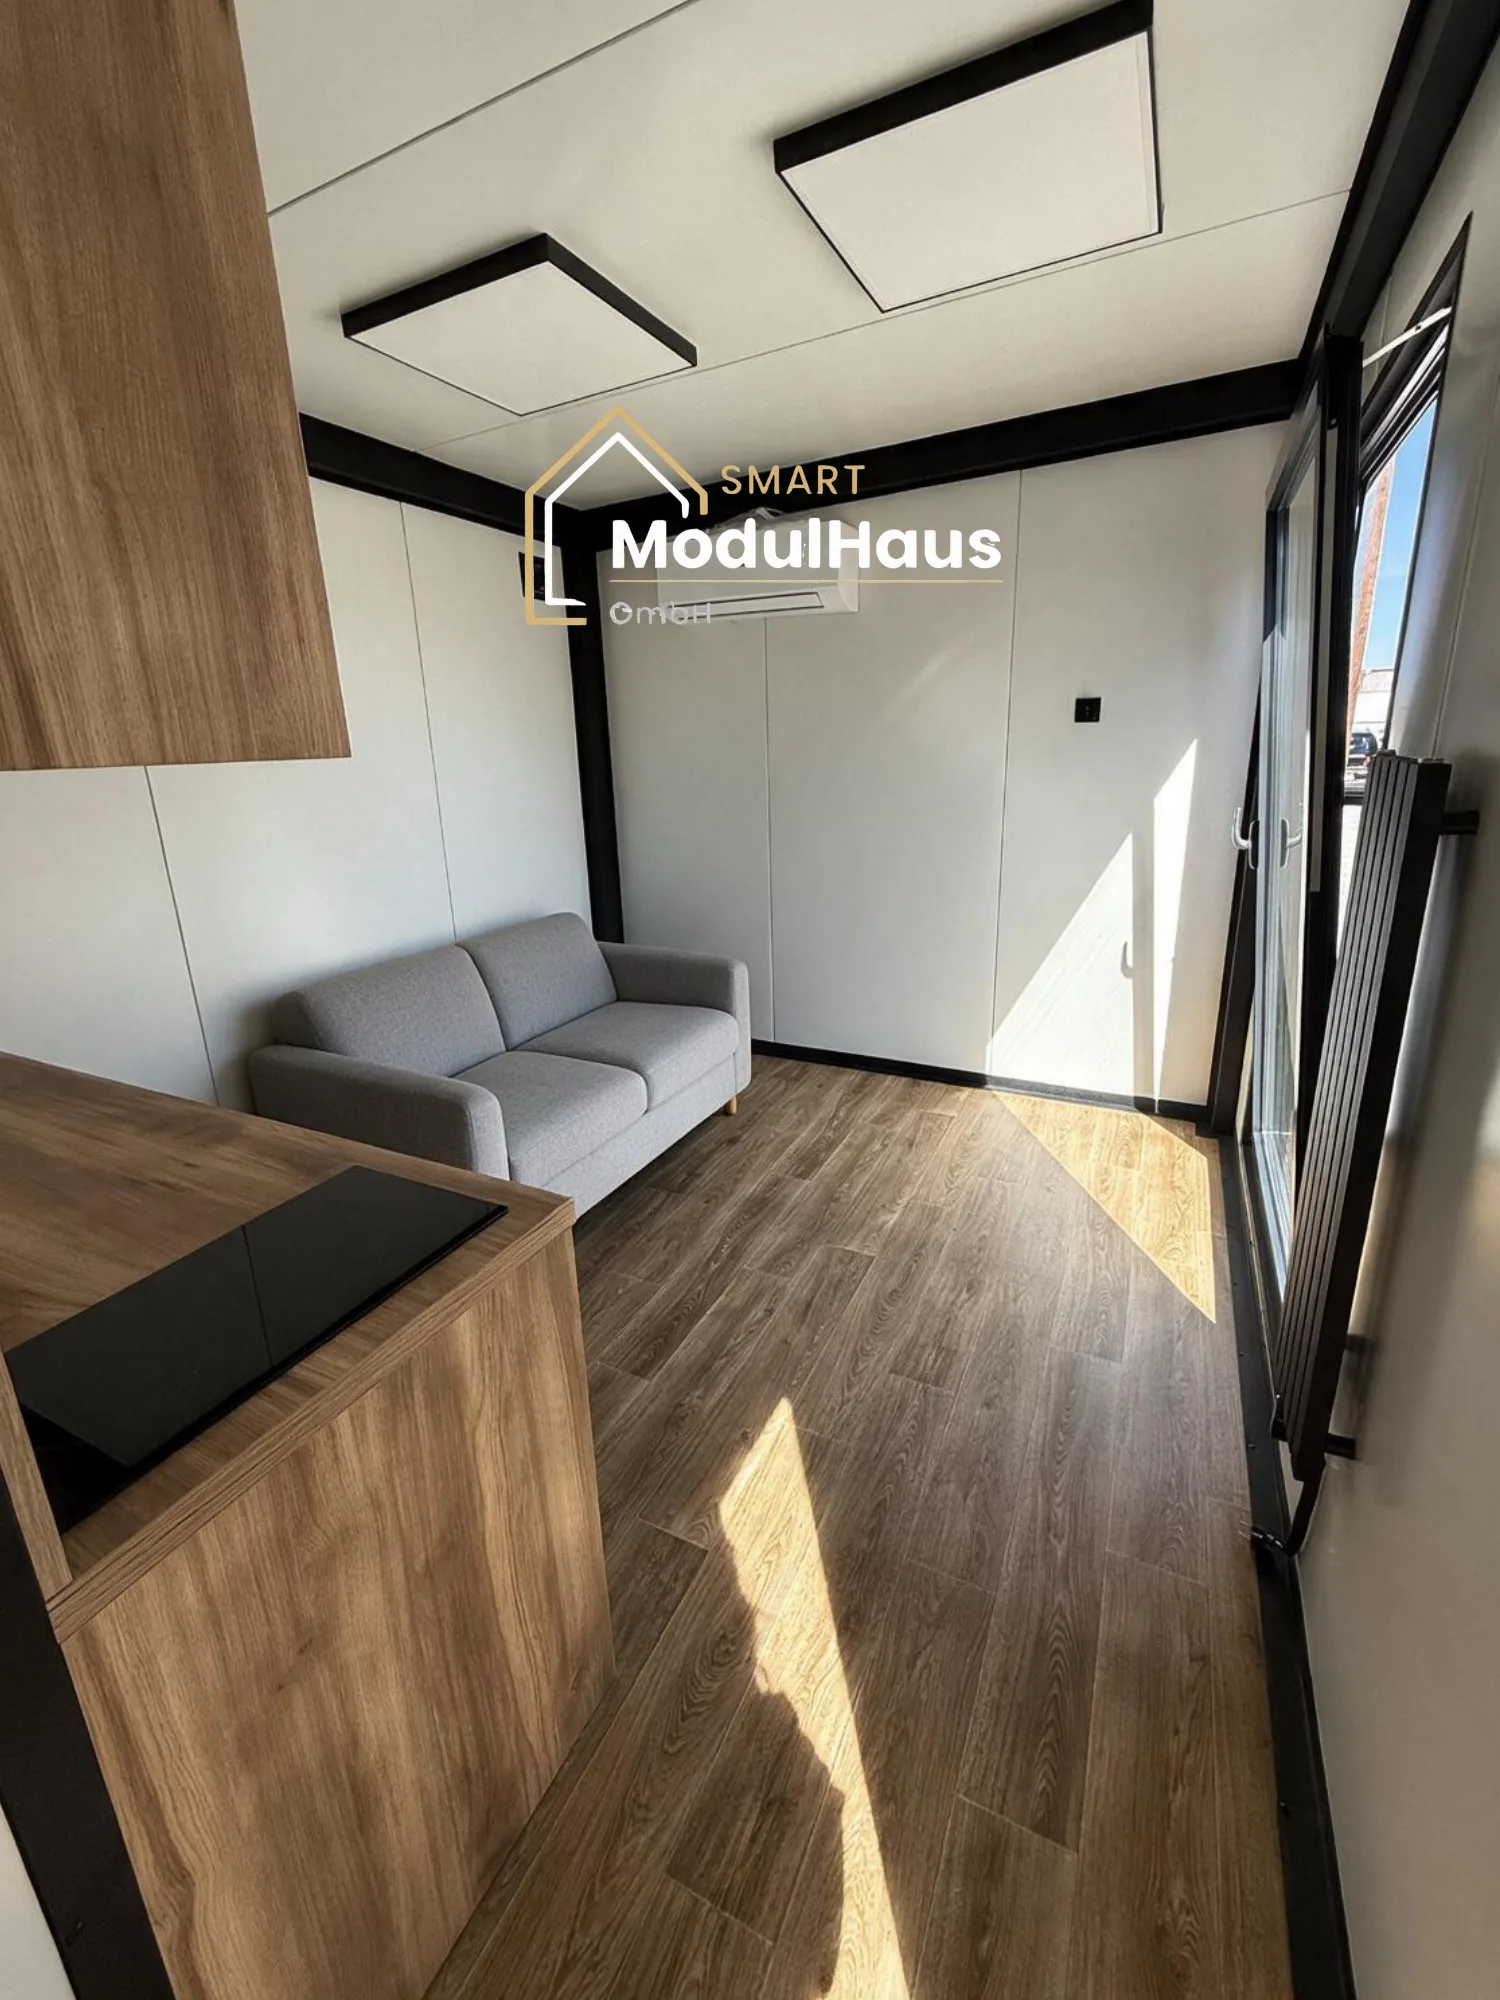
| Heating #1 | Electric tubular radiator | 1 |
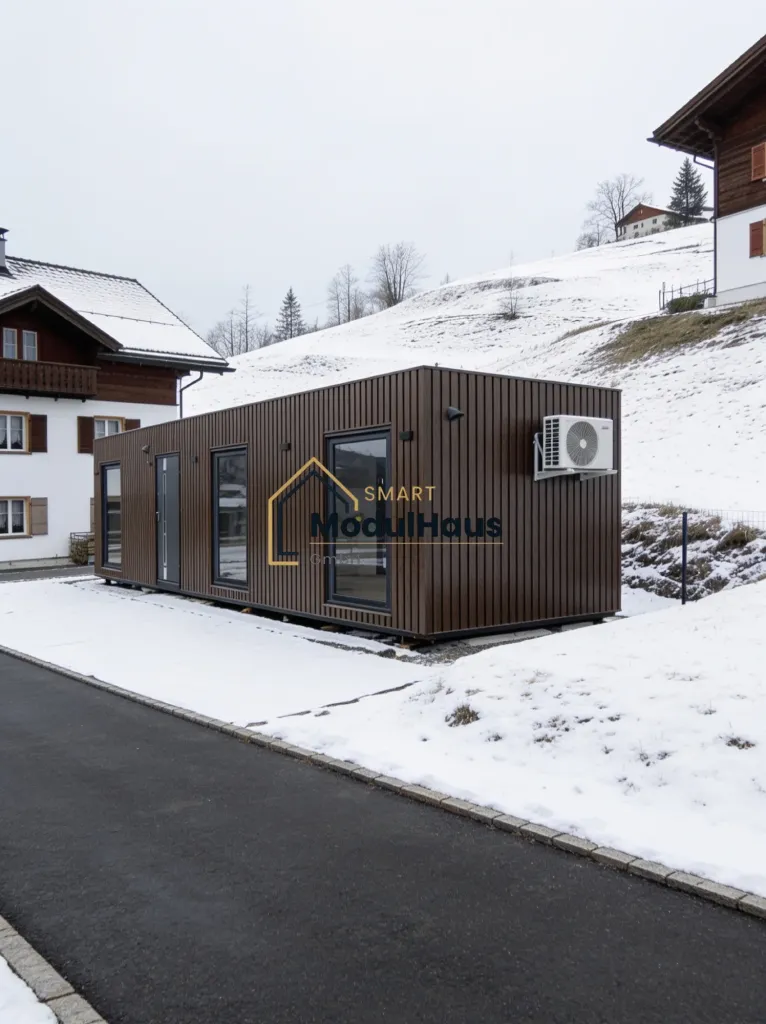
| Heating #2 | Air conditioning with heating function | 1 |
| Ventilation #1 | Manual ventilation grilles | 2 |
Facilities
Options & Surcharges
Optional extras
- Bathroom: Premium (vinyl tiles and premium fittings) + €3,000 net
- Kitchen: additional electrical appliances (fridge, oven, extractor hood) + €1,600 net
- Insulation thickness for floor/walls/roof: 12 cm + €2,250 (excl. VAT) / 16 cm + €3,300 (excl. VAT)
- Facade: entire front + €1,500 net / front and two short sides + €2,900 net
- Aluminium roller shutters for doors and windows + €2,200 (excl. VAT)
Request a quote
Your enquiry regarding: Perla – 600 × 300 cm
We usually get back to you within 1–2 working days.
€21,500 net€25,585 incl. 19 % VAT.Request a quote